4425 Davin
Post Falls, ID 83854
$720,000
Offered at
3
Bedrooms
2
Bathrooms
1,797
Square Feet
1
Story
Your Land
0.25
acres
That's roughly 61 parking spaces
Brand new
2026
Fresh and move-in ready
Ready for your new memories!
Imagine Living Here
Your Evenings
Unwind in your personal retreat
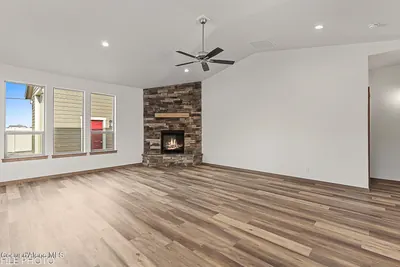
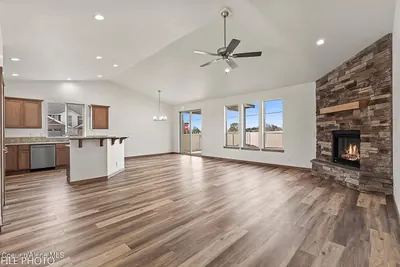
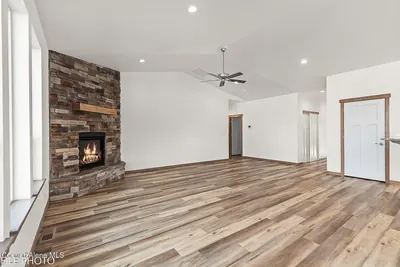
- Cozy fireplace
The Story
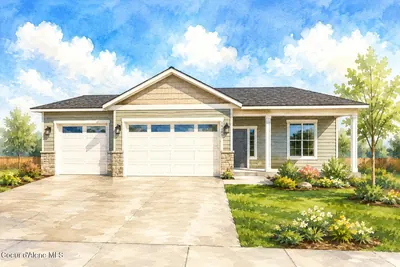
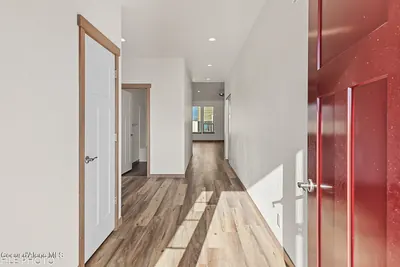
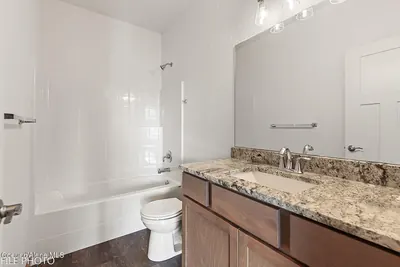
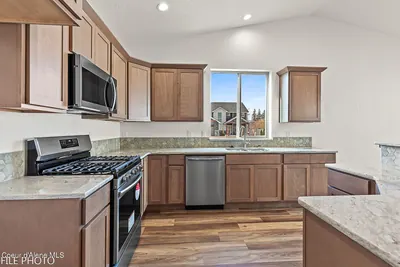
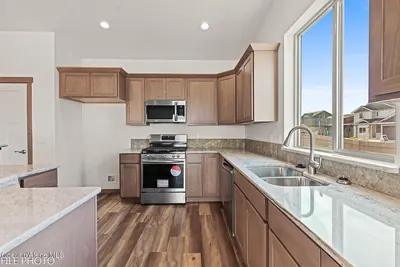
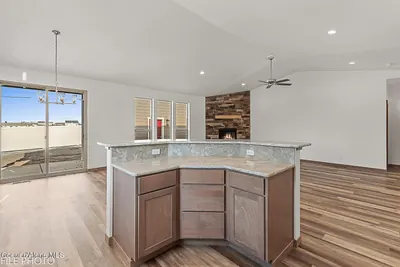
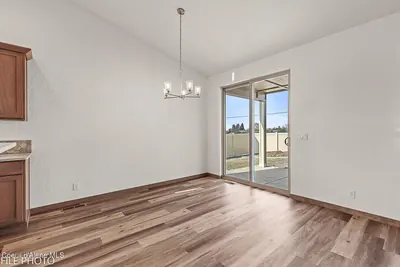
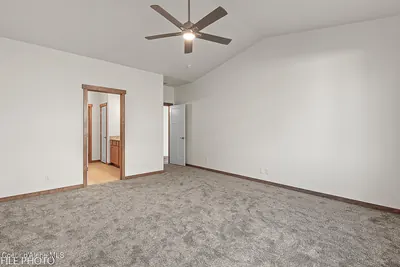
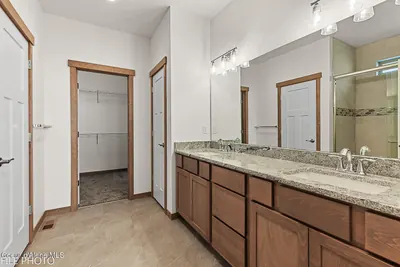
"Under construction, this brand-new 3-bedroom, 2-bath home offers an open, functional layout with stylish finishes throughout on a corner lot. Don't forget the detached 20X30 shop and $10,000 builder credit for closing costs, rate buy-down, upgrades, or other allowable expenses! The spacious great room features a stone-accented gas fireplace and flows into the kitchen with a raised breakfast bar and plenty of space for entertaining. The split-bedroom design provides added privacy, while the primary suite includes vaulted ceilings, a soaker tub, and large walk-in closet. A detached 20x30 shop adds excellent space for storage, hobbies, toys, or a workspace. Front and back landscaping and sprinklers are included."
Heating
Furnace + Natural Gas
Cooling
Central Air
Located In
Post Falls
Kootenai
Location
4425 Davin, Post Falls, ID
Directions: N on Highway 41, R on 12th Ave, L on Mathis, R on Davin
Documents & Plans
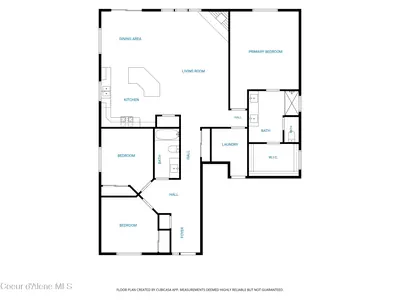
Floor plans
Full Details
3
Bedrooms
2
Bathrooms
1,797
Sq Ft
2026
Year Built
Estimates only. Actual rates may vary.
Property Insights
Price per Sq Ft
$401
Premium location
Property Age
Brand New
✨ Brand New — Just completed — first owner opportunity
Building Coverage
16.5%
Balanced lot
Quick Facts
- Property Type
- Residential
- Subtype
- Site Built < 2 Acre
- Lot Size
- 0.25 ac
- Subdivision
- Ashlar Ranch
- School District
- Post Falls - 273
- MLS Area
- 02 - Post Falls
- Basement
- No
- Fireplace
- Yes
- HOA
- Yes
- Taxes
- $727/yr (2025)
- Zoning
- Res
- Parcel #
- PL9370010010
- Days on Market
- 8
- MLS #
- 26-9858
Scan to View Online
https://search.kpgidaho.com/listing/26-9858
Finding visually similar properties...
Finding similar homes...