4331 Sterling
Post Falls, ID 83854
$1,125,000
Offered at
4
Bedrooms
4
Bathrooms
4,008
Square Feet
1
Story
Your Land
0.25
acres
That's roughly 61 parking spaces
Modern classic
1991
Designed for contemporary living
Perfect blend of style and function
Imagine Living Here
Your Evenings
Unwind in your personal retreat
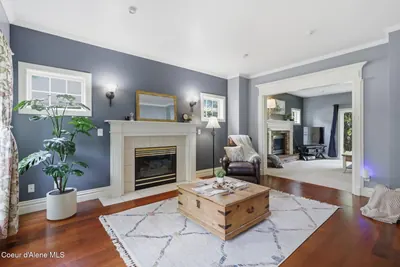
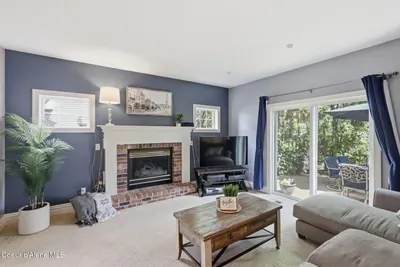
- Cozy fireplace
Host & Gather
Make memories with the people you love
- Spacious entertaining areas
The Story
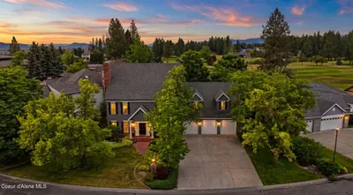
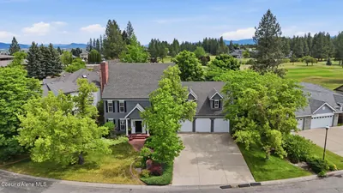
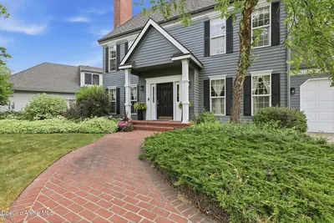
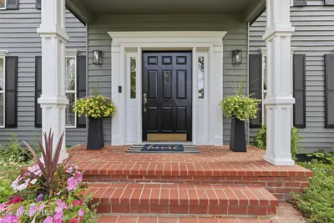
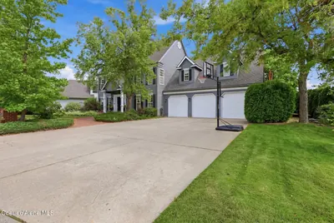
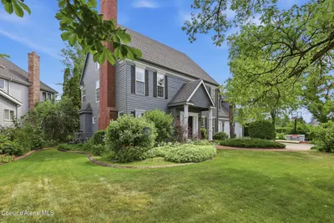
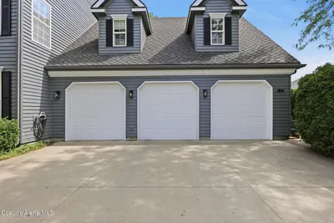
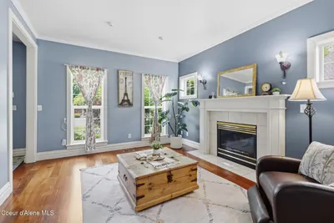
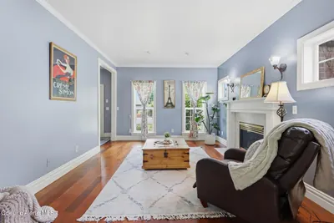
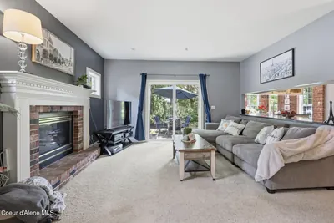
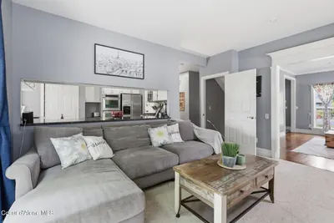
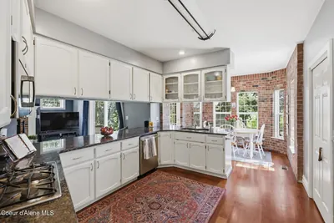
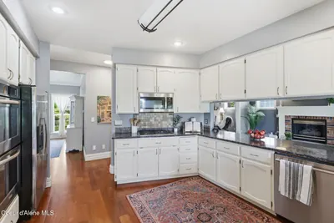
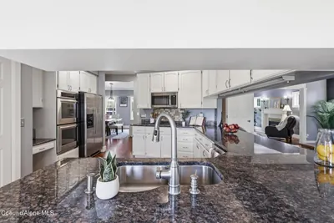
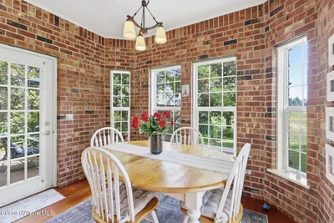
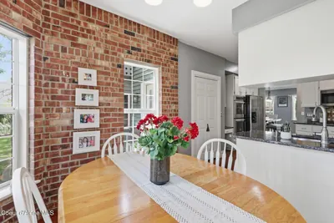
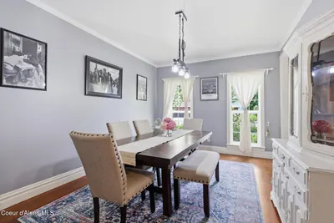
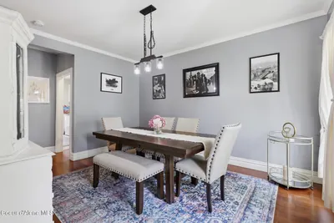
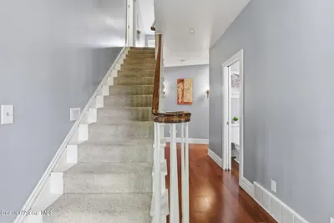
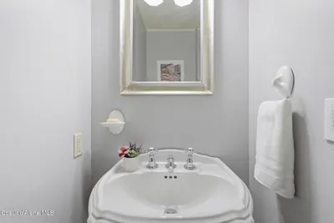
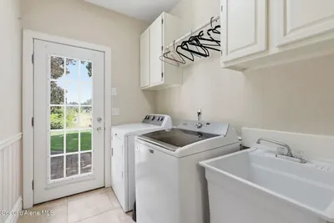
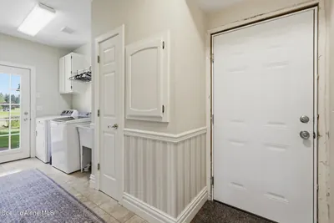
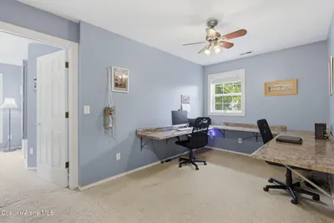
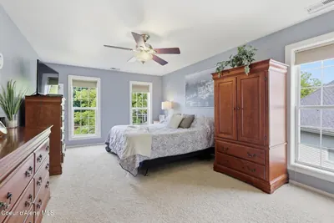
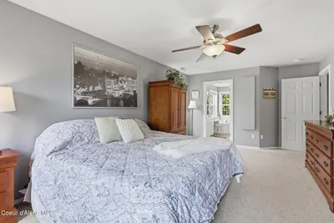
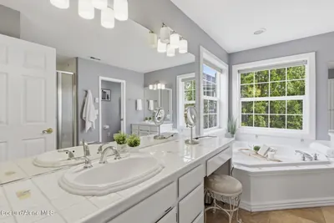
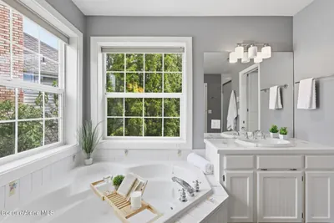
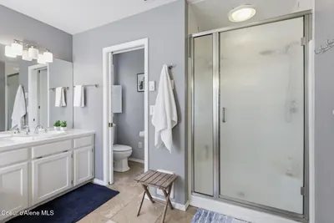
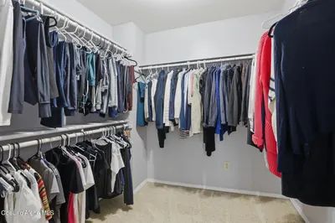
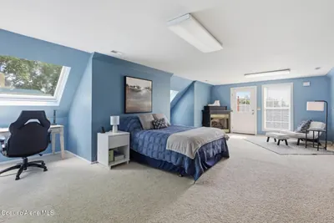
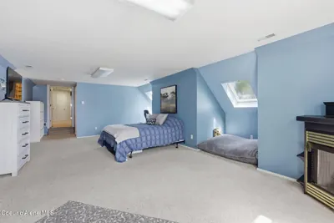
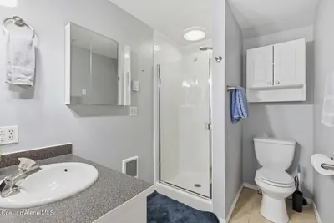
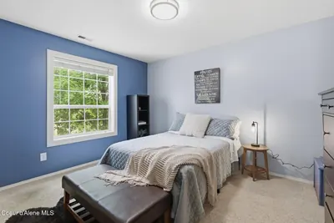
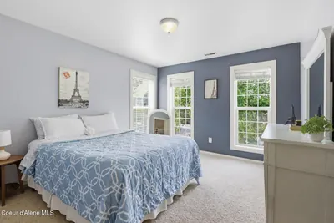
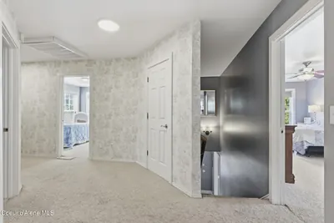
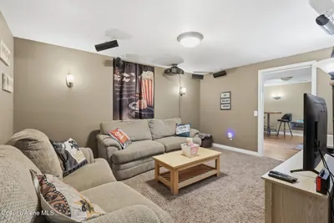
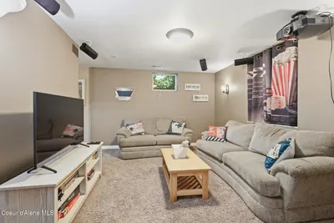
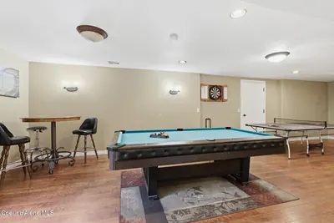
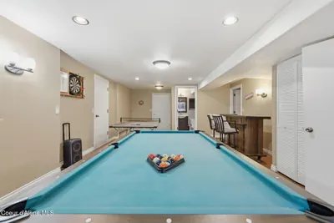
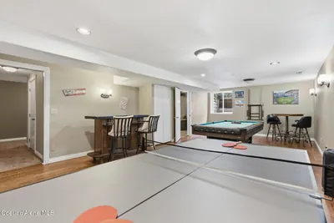
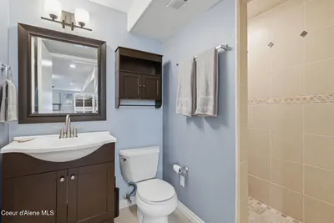
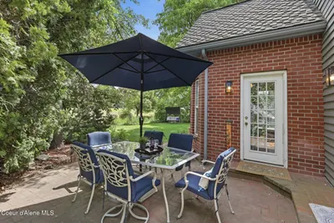
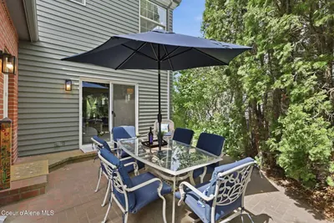
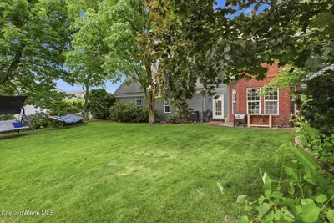
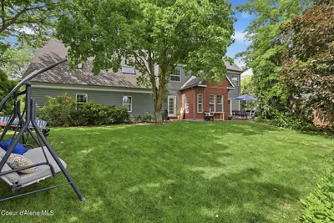
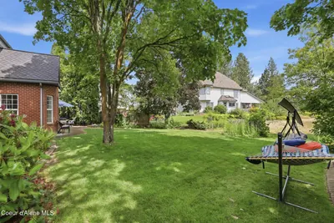
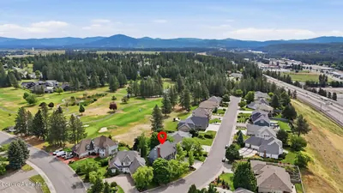
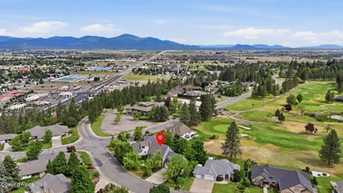
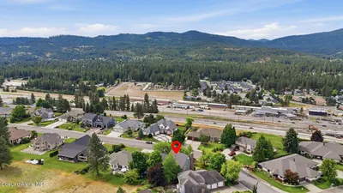
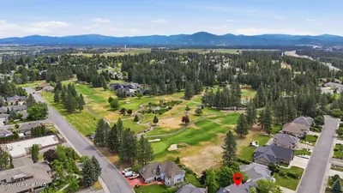
"Beautiful home located on the 5th fairway of the prestigious Highlands Golf Course community. This expansive 3 level home perfectly balances formal luxury, functional daily living, and ultimate entertaining. The upstairs primary suite features an ensuite with soaking tub, walk-in shower, and a spacious walk-in closet. the upstairs offers a rare junior suite with a private exterior entrance, creating a perfect set up for guests, long term visitors, or an independent apartment. The upper level showcases an integrated office nook area for remote work or study, and 2 more generously sized bedrooms. The heart of the home emphasizes indoor/outdoor flow with distinct living spaces. A formal living room greets guests, while a secondary family room connects to the kitchen and an outdoor backyard patio, extending living space outdoors. The kitchen is equipped with ample counter space, abundant storage, and a cozy breakfast nook area for casual dining. It includes a dedicated formal dining room, a convenient powder room (1/2 bath) , and a combined laundry/mudroom. The lower level is an entertainers paradise with independent functionality which includes an additional family area offering a private zone for movies or gaming and a large recreational space specifically optimized for a full-size pool table and bar area. It is equipped with a full bathroom featuring a walk-in shower, alongside massive dedicated storage rooms. The downstairs also has its own separate secondary entrance leading into the garage"
Heating
Forced Air + Hot Water + Natural Gas
Cooling
Central Air
Located In
Post Falls
Kootenai
Location
4331 Sterling, Post Falls, ID
Directions: From I-90 head north on Hwy 41, turn East on Mullan Avenue, turn right on Sterling Drive, continue straight and home will be on the left.
Full Details
4
Bedrooms
4
Bathrooms
4,008
Sq Ft
1991
Year Built
Estimates only. Actual rates may vary.
Property Insights
Price per Sq Ft
$281
Market rate
Property Age
35 years
🏛️ Classic — Solid craftsmanship era
Building Coverage
36.8%
Efficient use of land
Quick Facts
- Property Type
- Residential
- Subtype
- Site Built < 2 Acre
- Lot Size
- 0.25 ac
- Subdivision
- Highland Park
- School District
- Post Falls - 273
- MLS Area
- 02 - Post Falls
- View
- Neighborhood
- Basement
- Yes
- Fireplace
- Yes
- HOA
- $50 annually
- Taxes
- $5,187/yr (2025)
- Zoning
- 541
- Parcel #
- P42200030030
- Days on Market
- 25
- MLS #
- 26-9374
Scan to View Online
https://search.kpgidaho.com/listing/26-9374
Finding visually similar properties...
Finding similar homes...