13875 Ridgeview
Harrison, ID 83833
$1,365,000

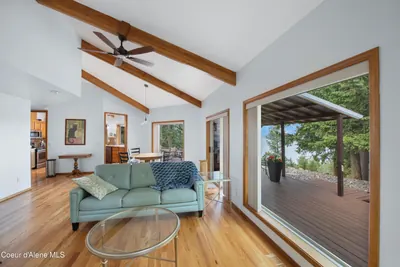
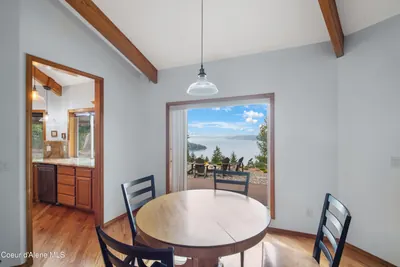
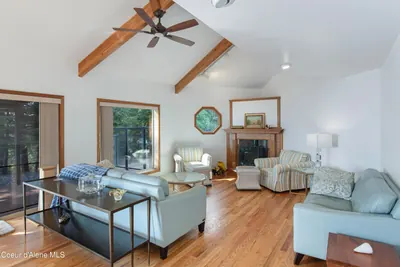
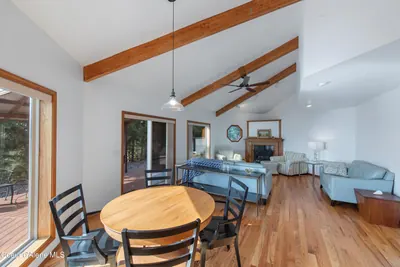

Offered at
5
Bedrooms
3
Bathrooms
3,053
Square Feet
1
Story
Your Land
1.96
acres
That's roughly 18 basketball courts
Modern classic
1991
Designed for contemporary living
Perfect blend of style and function
Imagine Living Here
Your Evenings
Unwind in your personal retreat
- Cozy fireplace
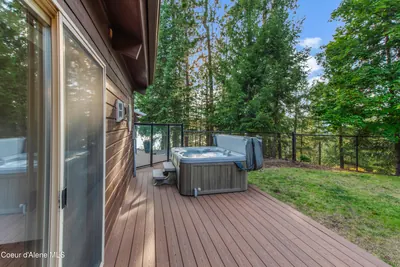
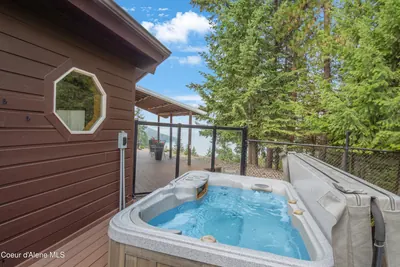
- Outdoor deck
Host & Gather
Make memories with the people you love
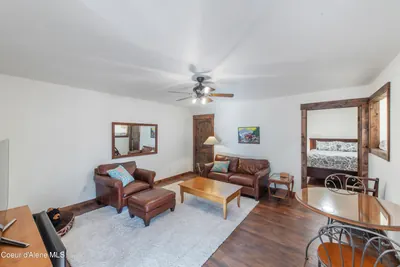
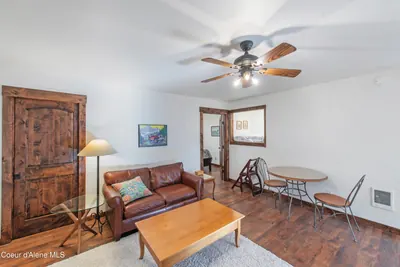
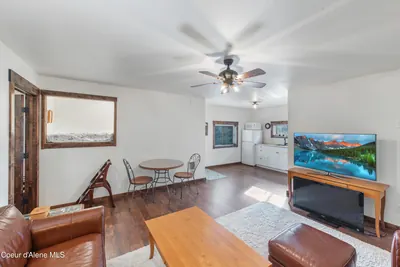
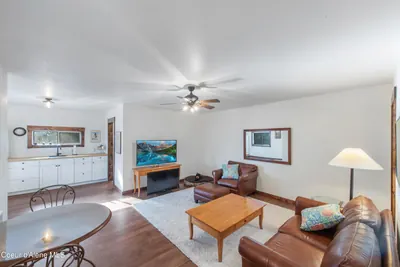
- Spacious entertaining areas
The Story
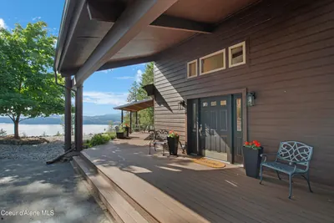
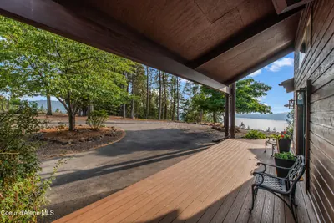
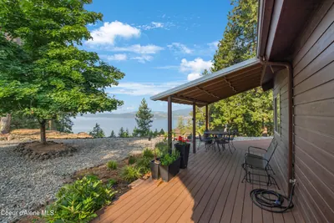
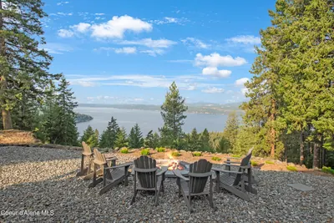
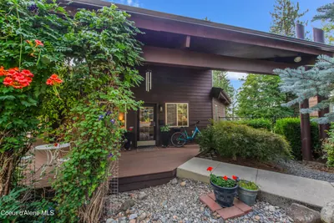
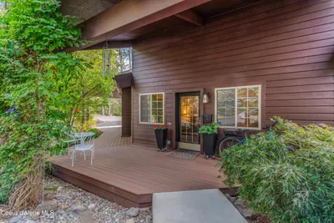
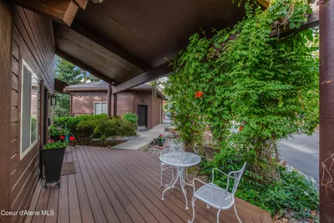
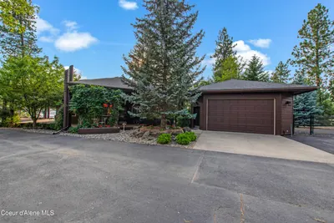
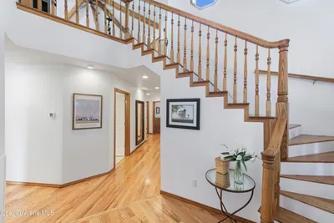
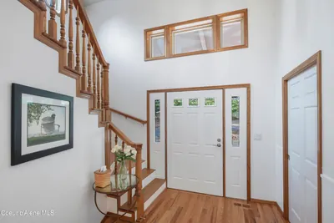
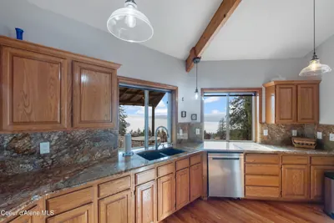
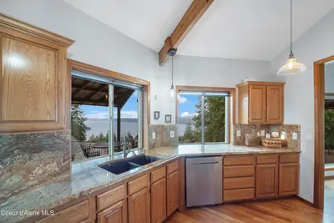
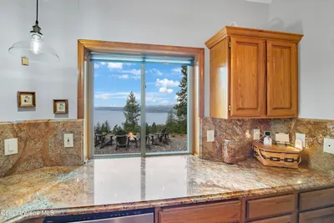
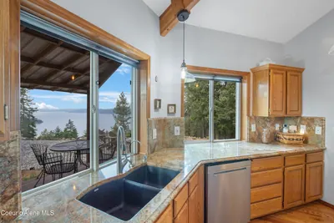
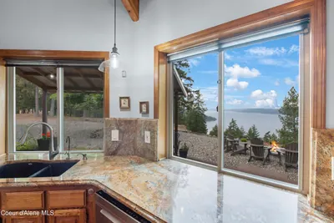
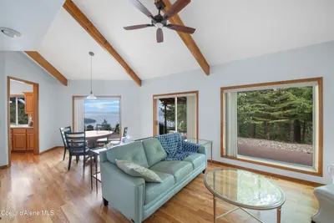
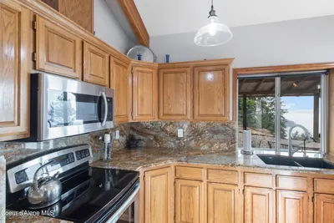
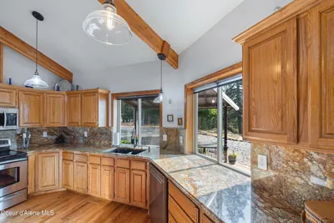
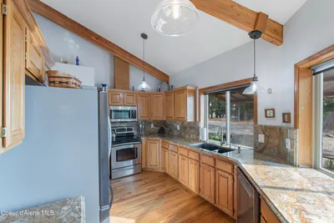
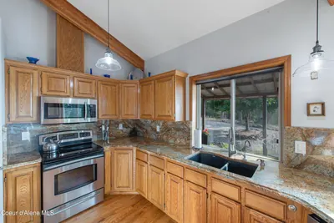
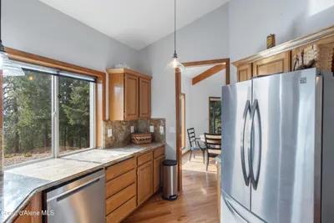
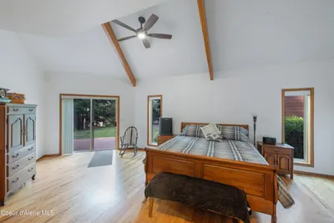
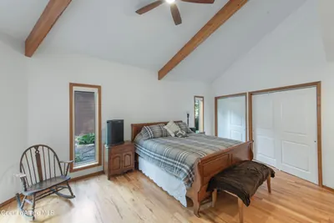
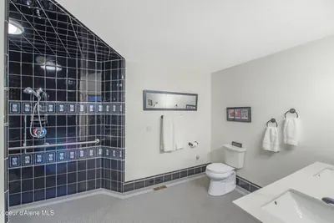
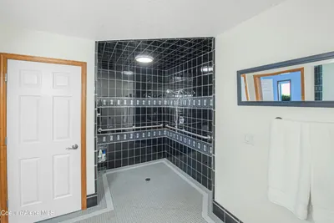
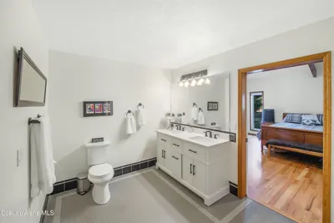
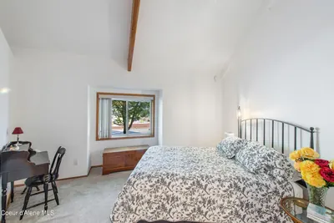
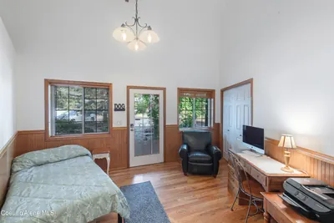
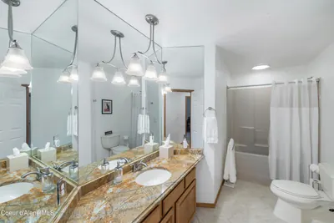
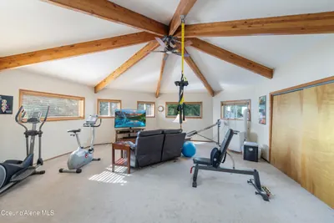
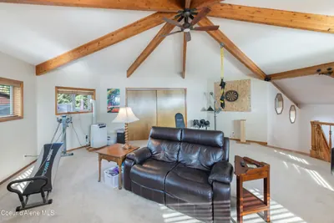
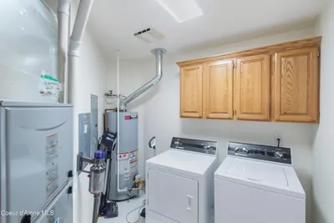
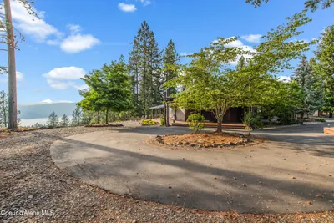
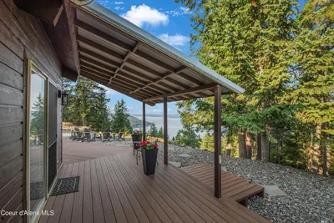
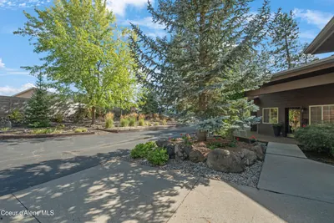
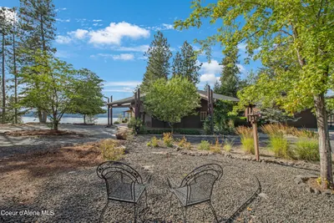
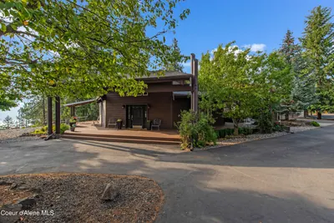
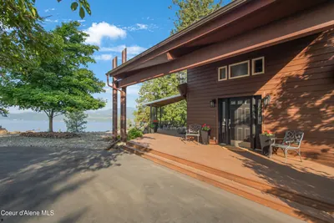
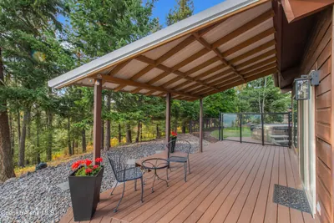
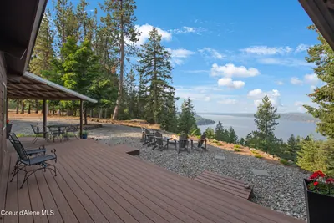
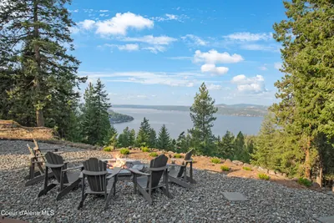
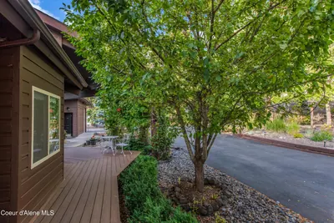
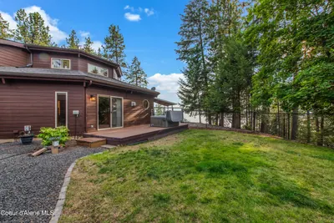
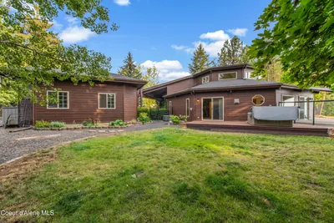
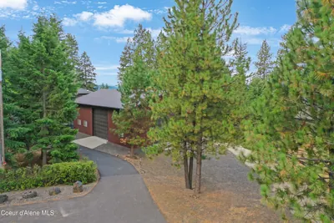
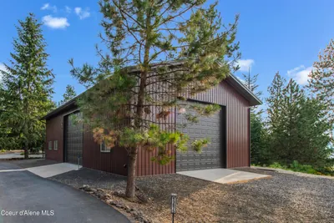
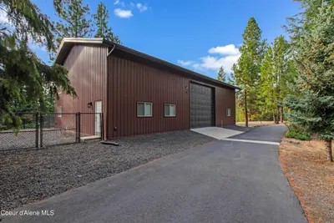
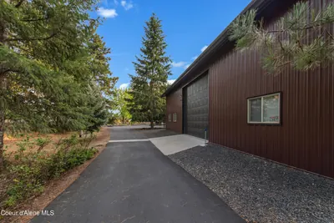
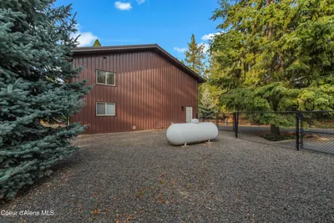
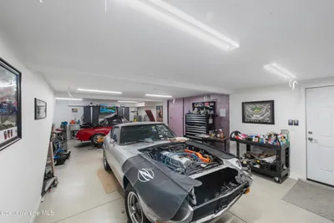
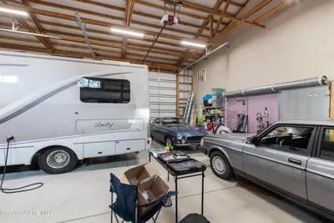
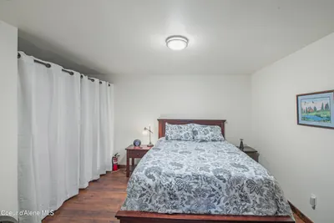
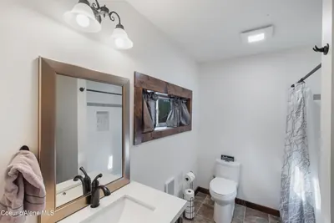
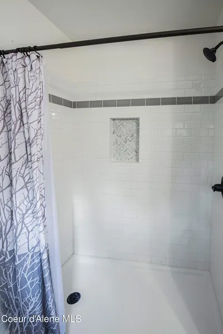
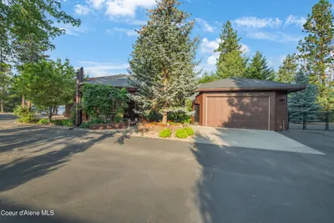
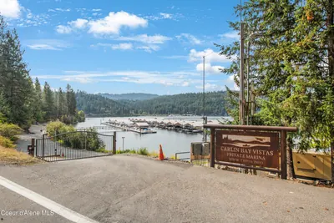
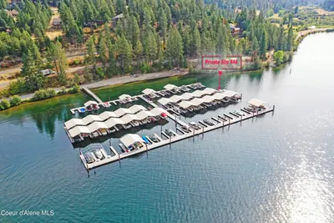
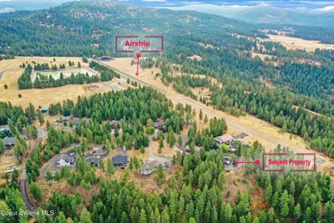
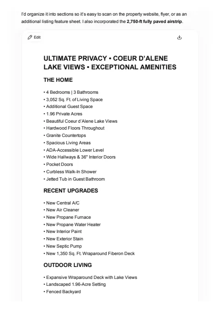
"STUNNING LAKE VIEWS! PRIVATE DEEDED BOAT SLIP! NEW 36' x 60' INSULATED HEATED SHOP! OVERSIZED INSULATED HEATED 2-CAR GARAGE! NEW COMPOSITE WRAPAROUND DECK! ADA-CONSTRUCTED CUSTOM HOME! NEW FURNACE & CENTRAL A/C! PRIVATE COMMUNITY MARINA & BEACH! PRIVATE COMMUNITY AIRSTRIP! ACCESSORY DWELLING UNIT! This 4-bedroom, 3-bath, 3,052 sq. ft. custom home sits on 1.96 private acres overlooking Lake Coeur d'Alene. The ADA-accessible lower level features wide hallways, 36'' doors, pocket doors, and a curbless shower. Inside: hardwood floors, granite countertops, spacious living areas, and a jetted tub. Enjoy the new 1,350 sq. ft. Fiberon deck, heated 26' x 26' garage, shop with oversized doors and workspace, RV hookup, fenced yard, sprinklers, and paved circular driveway. Recent updates include a propane furnace, central A/C, water heater, interior paint, exterior stain, and septic pump. Includes a 30' deeded boat slip and community water and wastewater."
Heating
Forced Air + Propane Stove + Electric + Propane
Cooling
Central Air
Located In
Harrison
Kootenai
Location
13875 Ridgeview, Harrison, ID
Directions: I-90, Exit 22R, L Carlin Bay, L Sunset Shrs, R Edgewater, R Ridgeview
Documents & Plans
Floor plans
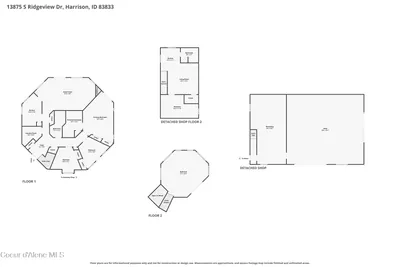
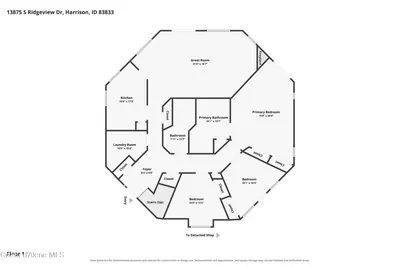
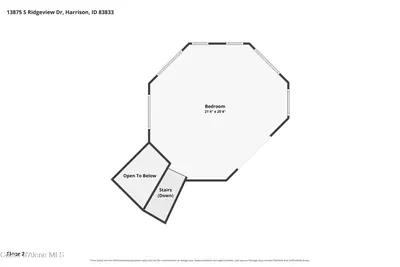
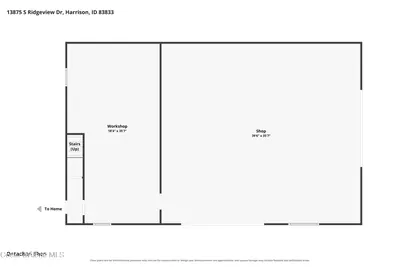
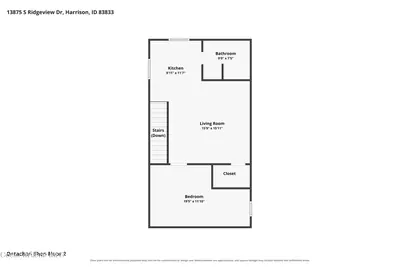
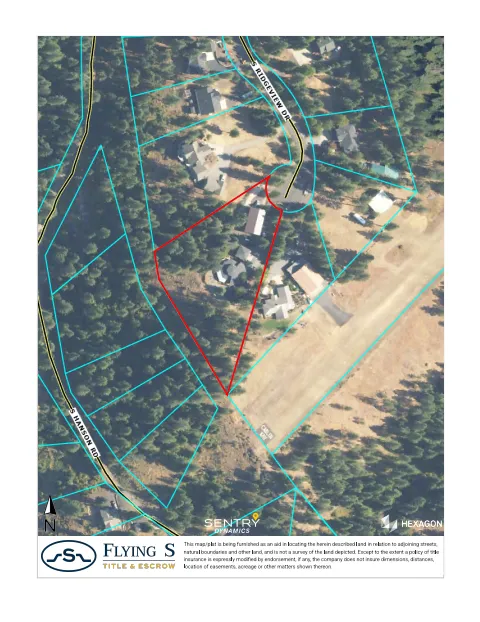
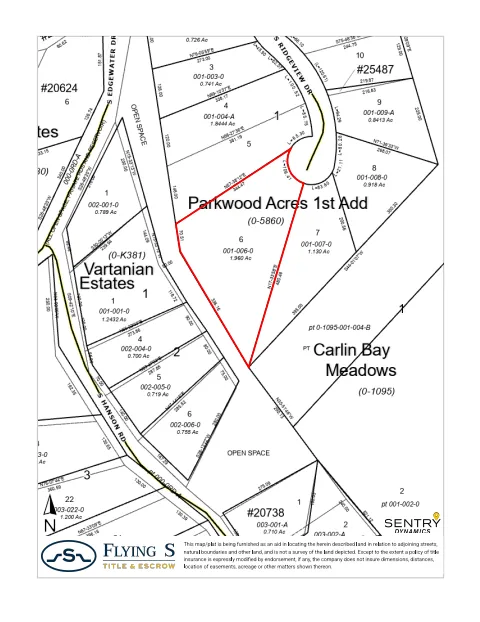
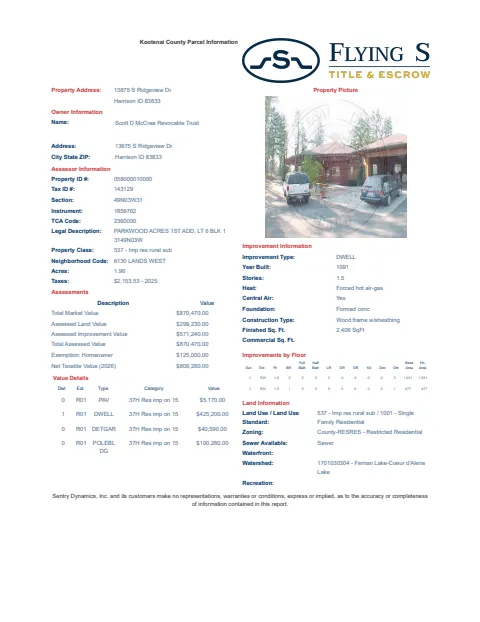
Full Details
5
Bedrooms
3
Bathrooms
3,053
Sq Ft
1991
Year Built
Estimates only. Actual rates may vary.
Property Insights
Price per Sq Ft
$447
Premium location
Property Age
35 years
🏛️ Classic — Solid craftsmanship era
Building Coverage
3.6%
Spacious grounds
Quick Facts
- Property Type
- Residential
- Subtype
- Residential Waterfront Secondary
- Lot Size
- 1.96 ac
- Subdivision
- Carlin Bay
- School District
- Kootenai - 274
- MLS Area
- 08 - Cd'A Rural-East
- View
- Lake, Territorial
- Basement
- No
- Fireplace
- Yes
- HOA
- Yes
- Taxes
- $2,154/yr (2025)
- Zoning
- RESRES
- Parcel #
- 058600010060
- Days on Market
- 34
- MLS #
- 26-9175
Scan to View Online
https://search.kpgidaho.com/listing/26-9175
Finding visually similar properties...
Finding similar homes...