4242 Arrowleaf
Post Falls, ID 83854
$569,900
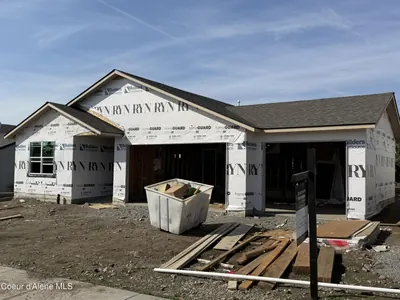
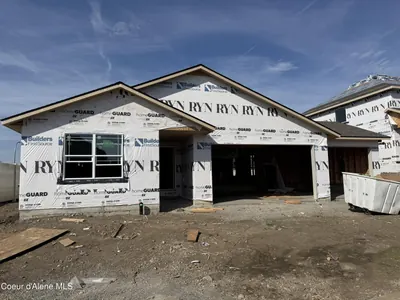
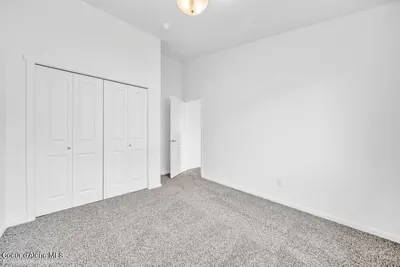
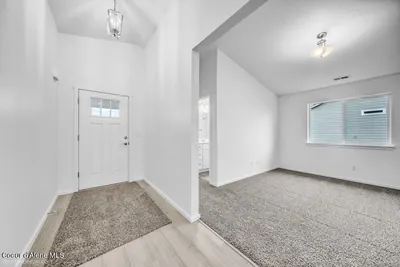
Offered at
3
Bedrooms
2
Bathrooms
1,907
Square Feet
1
Story
Your Land
0.21
acres
That's roughly 51 parking spaces
Like new
2027
Modern finishes, minimal wear
Your story starts here!
The Story
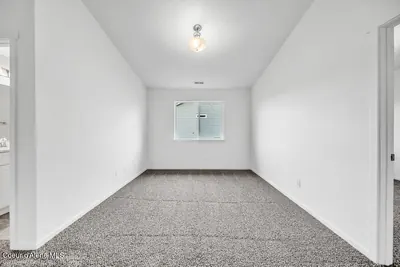
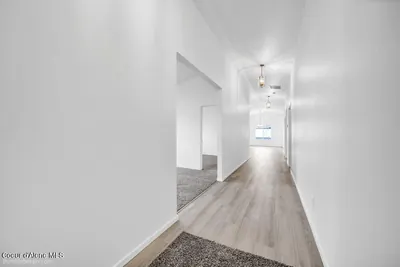
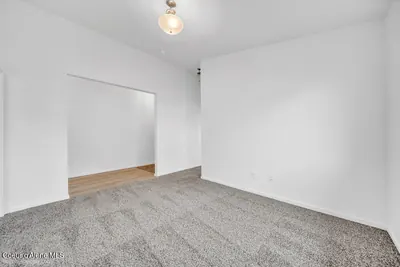
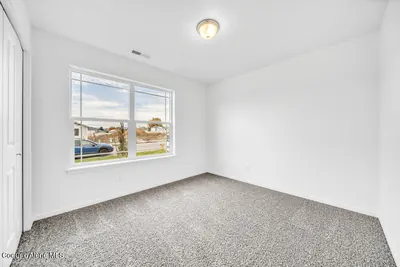
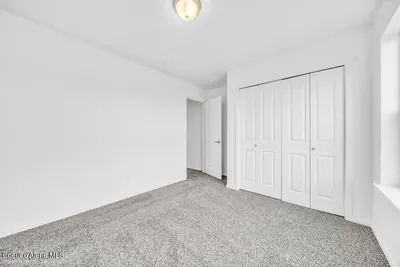
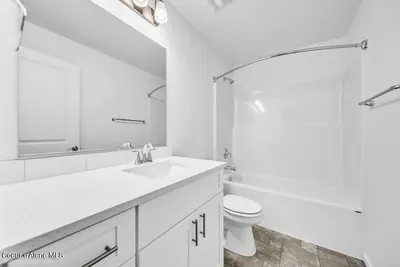
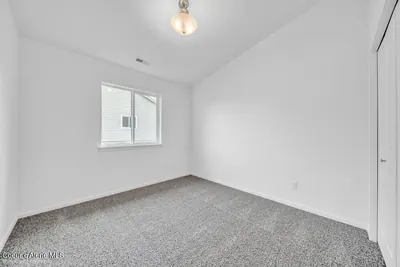
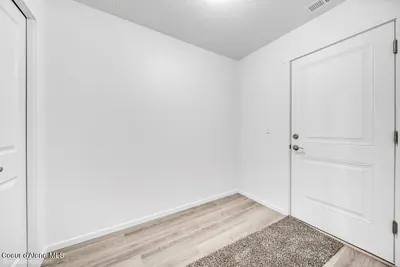
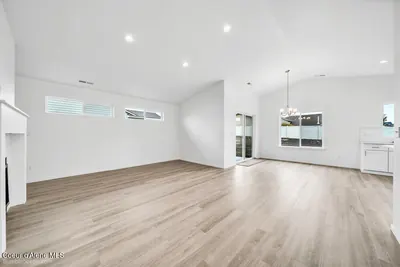
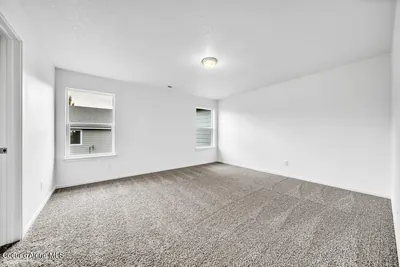
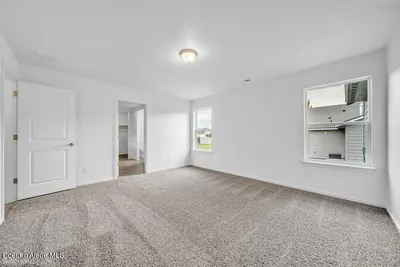
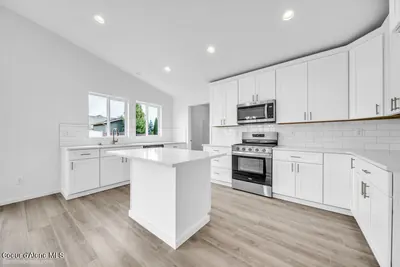
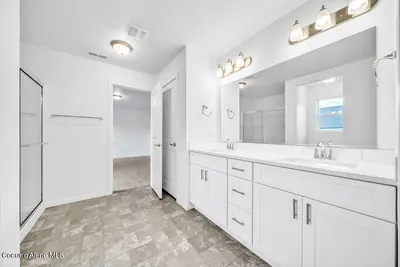
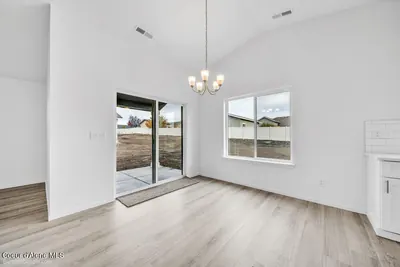
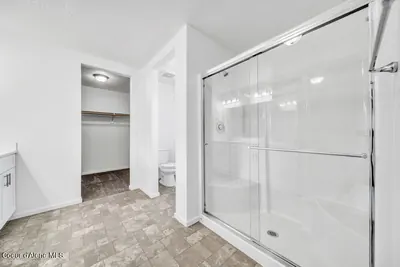
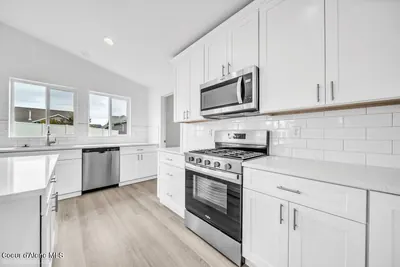
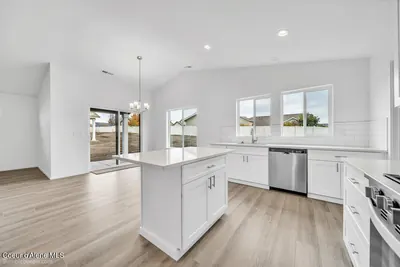
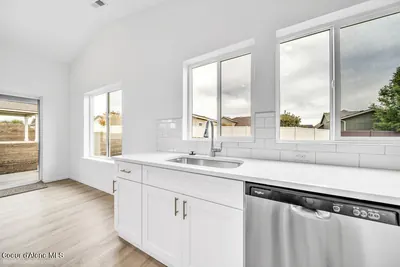
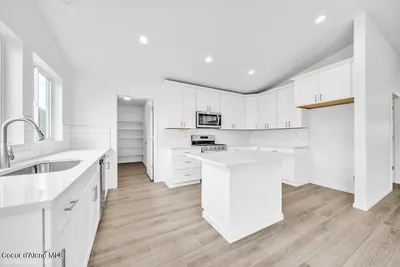
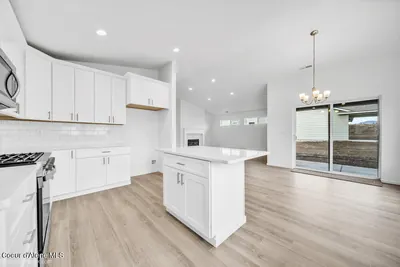
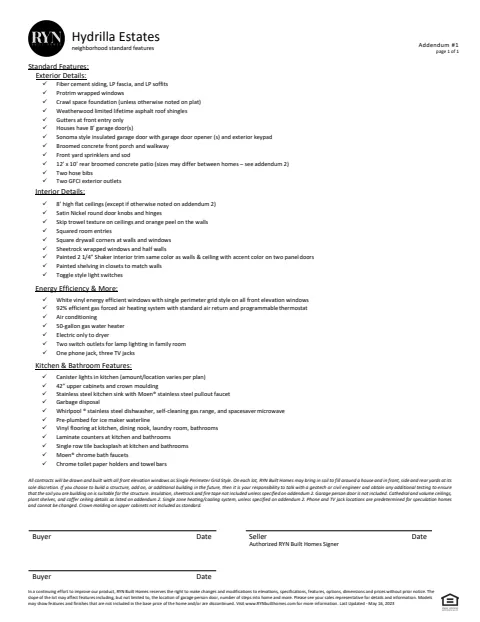
"Welcome to Hydrilla Estates. The Woodland plan features cathedral ceilings throughout the family room, dining room, kitchen, back guest bedroom and the den area. It is open-floor plan concept from the family room, dining room and kitchen. The kitchen boasts 42'' upper cabinets, quartz counter-tops, an island with eating bar over-hang, walk-in pantry and stainless-steel appliances. The primary bedroom features a walk-in closet and full ensuite with double sinks, 5' fiberglass shower and linen closet. The home has both a laundry room with sink and a mudroom. "
Heating
Forced Air + Natural Gas
Cooling
Central Air
Located In
Post Falls
Kootenai
Location
4242 Arrowleaf, Post Falls, ID
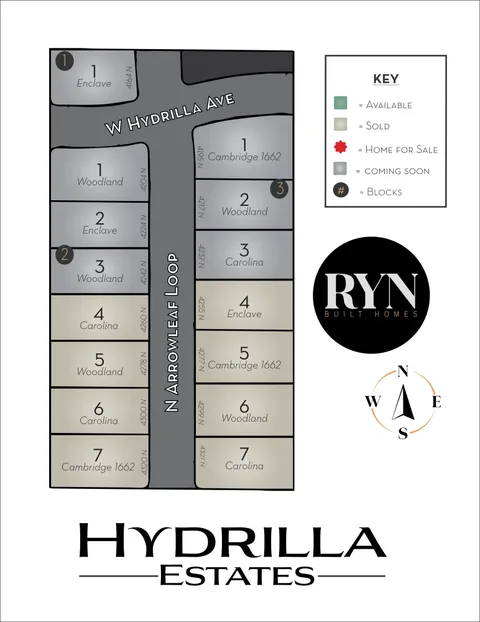
Directions: from Chase Rd. West on Fisher Then North on Arrowleaf. House is 5th on left.
Documents & Plans
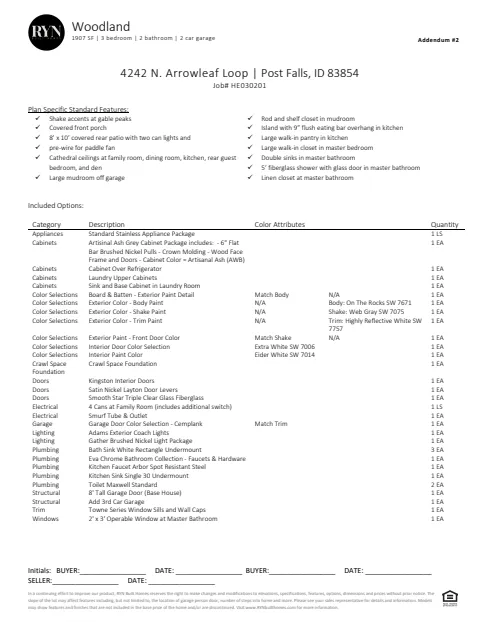
Full Details
3
Bedrooms
2
Bathrooms
1,907
Sq Ft
2027
Year Built
Estimates only. Actual rates may vary.
Property Insights
Price per Sq Ft
$299
Market rate
Property Age
Completing 2027
🏗️ New Construction — Under construction — be the first owner!
Building Coverage
20.8%
Balanced lot
Quick Facts
- Property Type
- Residential
- Subtype
- Site Built < 2 Acre
- Lot Size
- 0.21 ac
- Subdivision
- Hydrilla Estates
- School District
- Post Falls - 273
- MLS Area
- 02 - Post Falls
- Basement
- No
- HOA
- $60 monthly
- Taxes
- $872/yr (2025)
- Zoning
- R-1
- Parcel #
- PL9340020030
- Days on Market
- 36
- MLS #
- 26-9074
Listing Provided By
Berkshire Hathaway HomeServices Jacklin Real Estate
Dan Carpenter
Scan to View Online
https://search.kpgidaho.com/listing/26-9074
Finding visually similar properties...
Finding similar homes...