159 Tower
Naples, ID 83847
$519,000
Offered at
1
Bedrooms
2
Bathrooms
4,638
Square Feet
1
Story
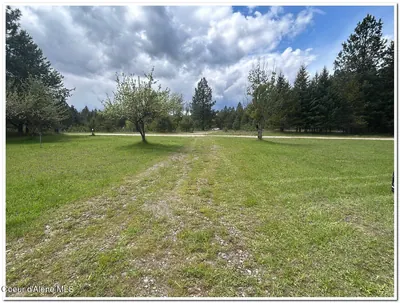
Your Land
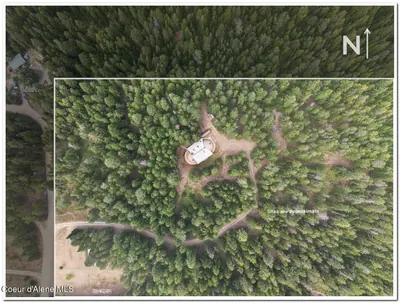
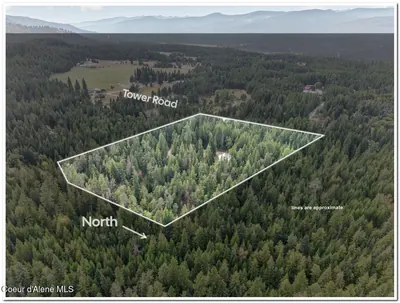
10.79
acres
That's roughly 8.2 football fields
Modern classic
1997
Designed for contemporary living
Perfect blend of style and function
Imagine Living Here
Your Evenings
Unwind in your personal retreat
- Cozy fireplace
Host & Gather
Make memories with the people you love
- Spacious entertaining areas
The Story
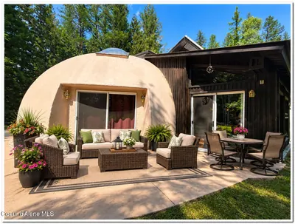
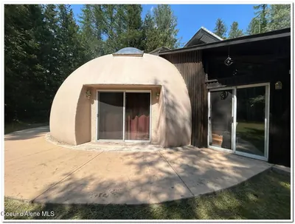
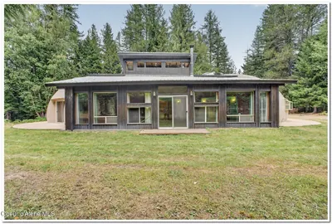
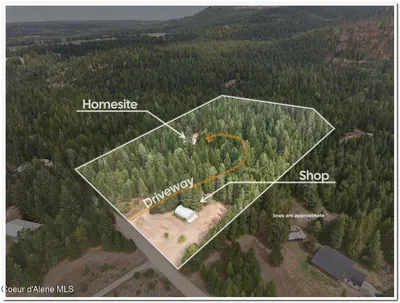
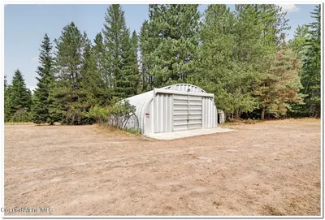
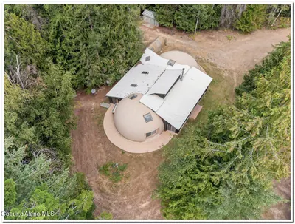
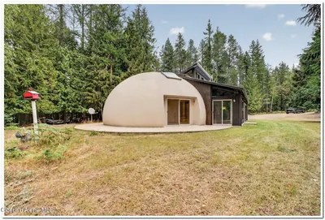
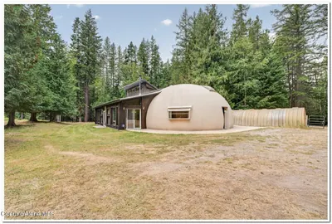
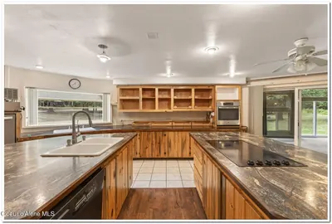
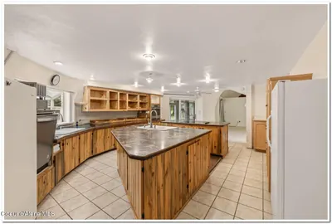
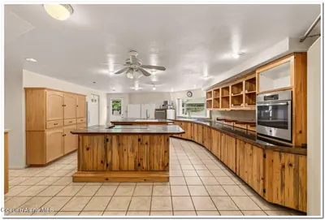
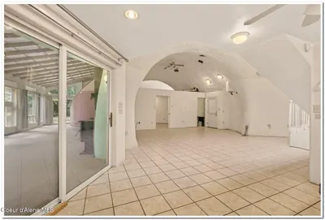
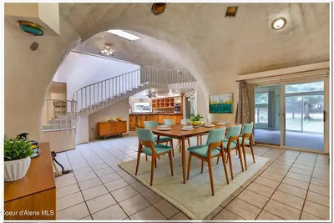
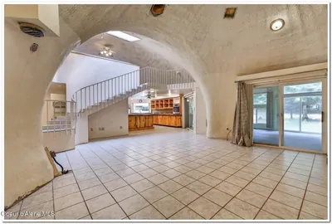
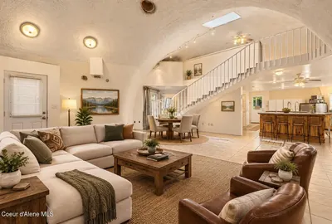
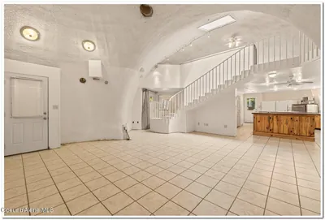
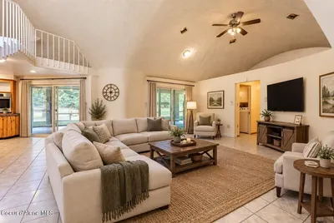
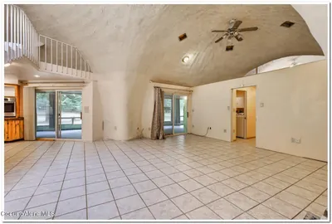
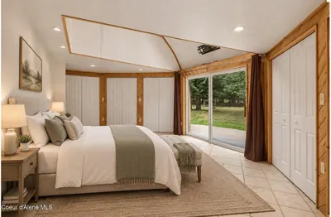
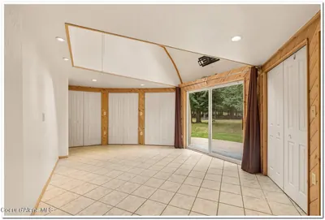
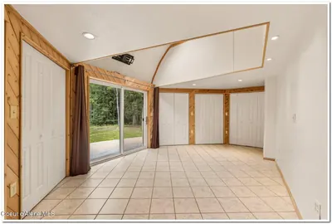
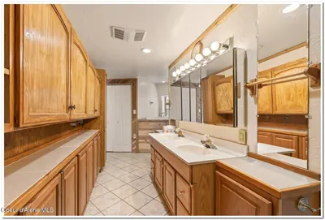
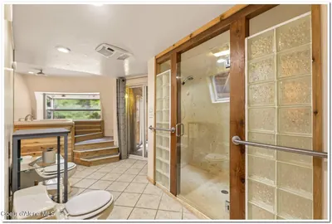
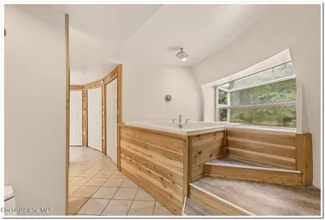
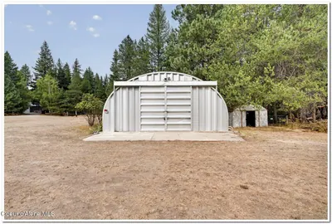
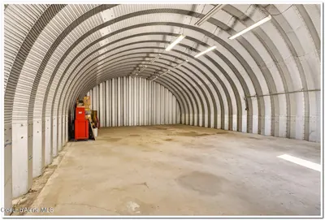
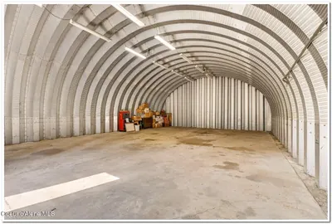
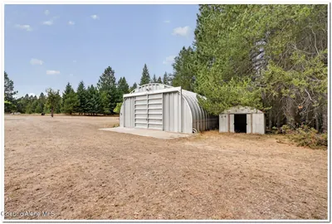
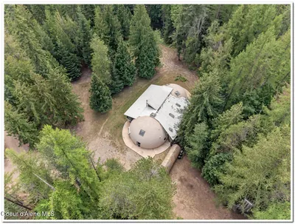
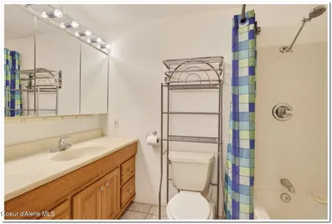
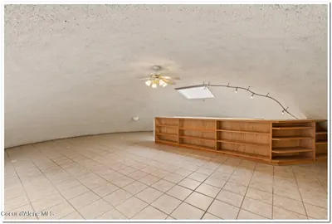
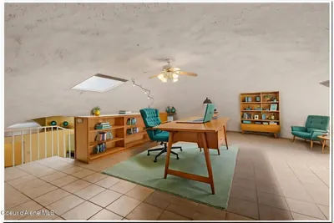
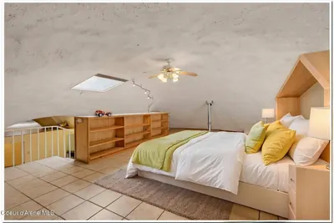
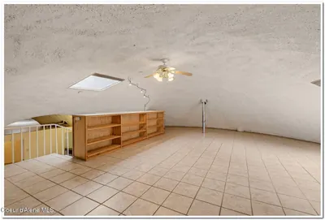
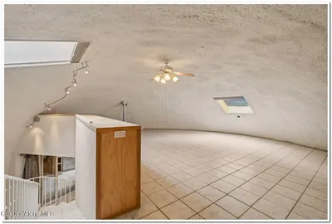
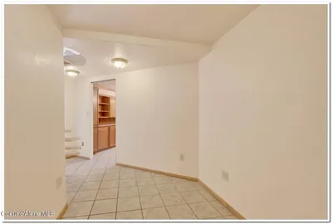
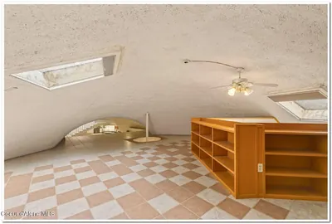
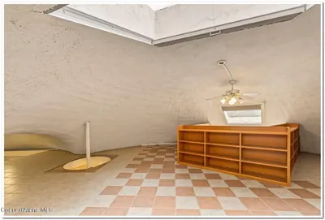
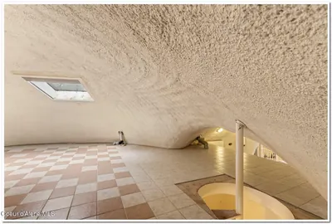
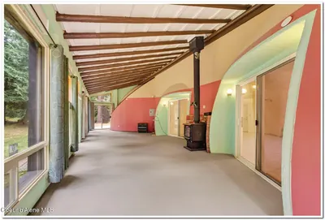
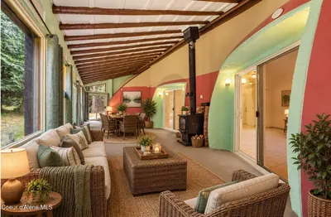
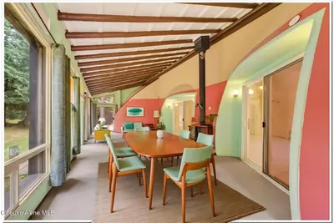
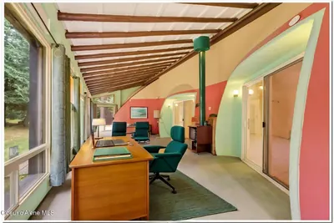
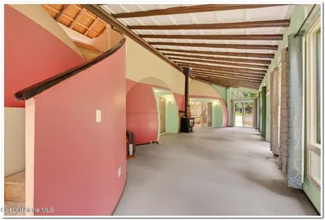
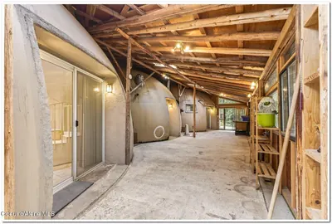
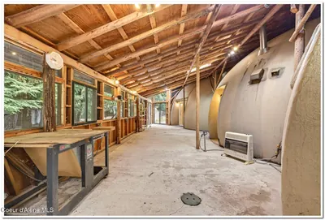
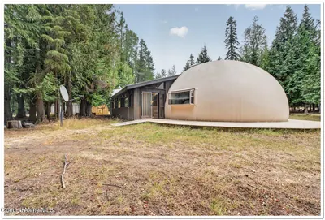
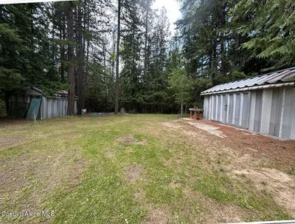
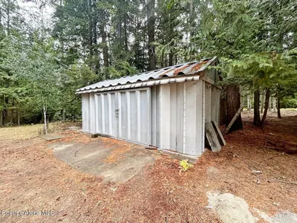
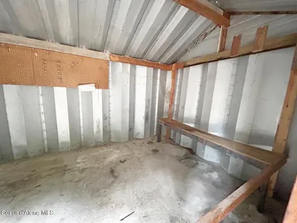
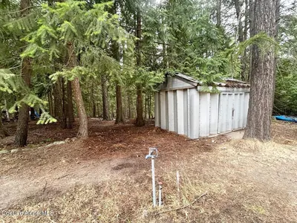
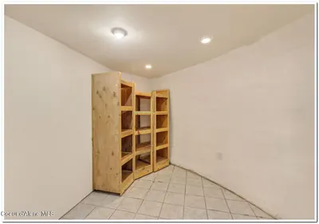
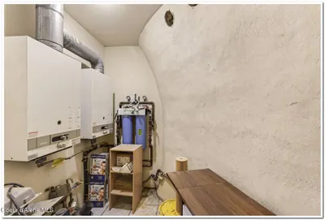
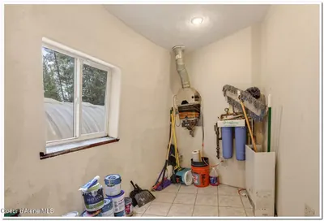
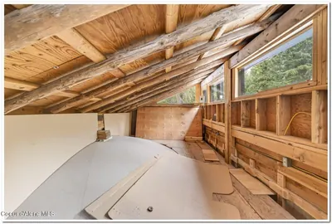
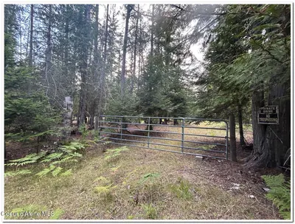
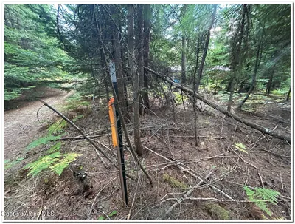
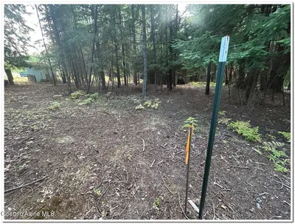
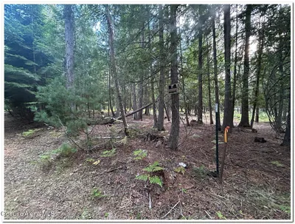
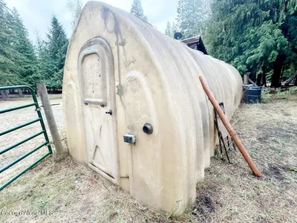
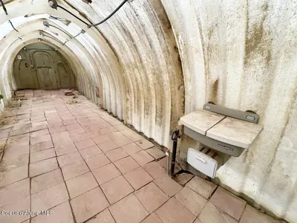
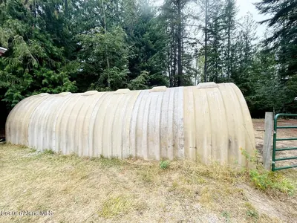
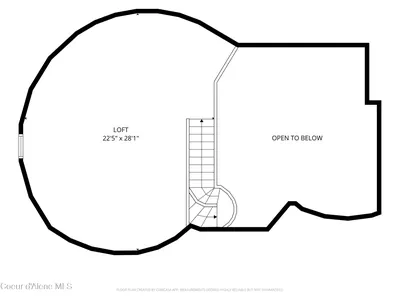
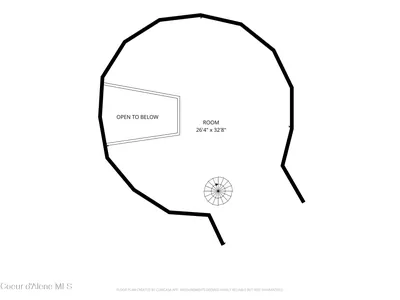
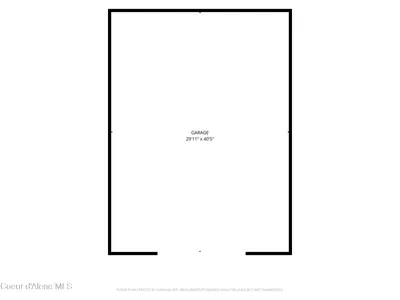
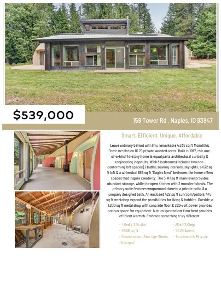
"Listed WELL BELOW appriased value! Leave ordinary behind with this remarkable 4,638 sq ft Monolithic Dome nestled on 10.79 private wooded acres. Built in 1997, this one-of-a-kind 1½-story home is equal parts architectural curiosity & engineering ingenuity. With 3 bedrooms (including two non-conforming loft spaces) 2 baths, soaring interiors, skylights, a 632 sq ft loft & a whimsical 865 sq ft 'Eagles Nest' bedroom, the home offers spaces that inspire creativity. The 3,141 sq ft main level provides abundant storage, while the open kitchen with 2 massive islands is made for gathering & feeding your favorite people. The primary suite features wraparound closets, a private patio & a uniquely designed bath. An enclosed 422 sq ft sunroom/patio & 445 sq ft workshop expand the possibilities for living & hobbies.. Outside, a 1,200 sq ft metal shop with concrete floor & 220-volt power provides serious space for equipment. Being sold 'AS IS'."
Heating
Radiant + Wood Stove + Electric + Natural Gas + Wood
Located In
Naples
Boundary
Location
159 Tower, Naples, ID
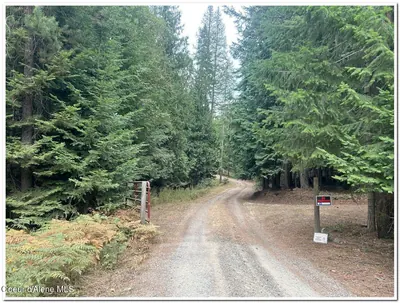
Directions: From Mirror Lake Golf Course, go S on Hwy 95 for 6 miles, turn L onto Mtn Meadows Rd, go 1 mile, turn L onto Tower Rd for .2 miles, driveway is just past the metal shop on the right.
Documents & Plans
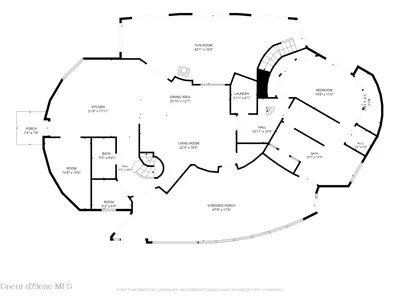
Floor plans
Documents
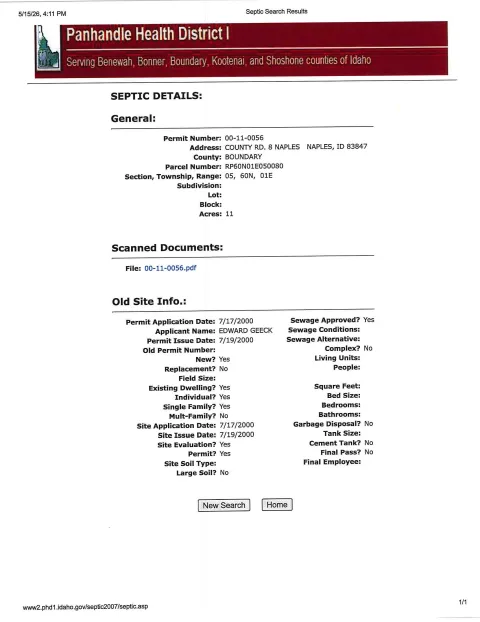
Septic Permit
PDF
6pages1.5 MB
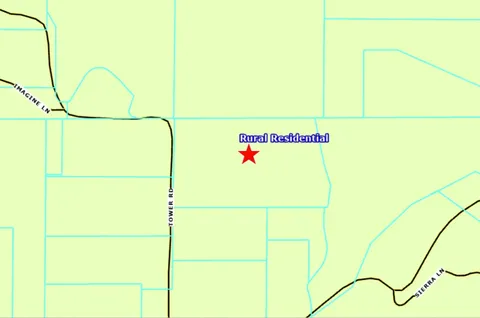
Zoning Map
Image
1page179 KB
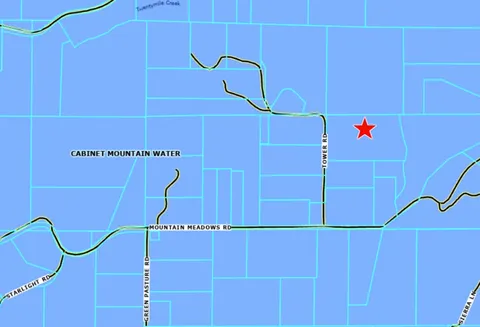
Water District Map
Image
1page277 KB
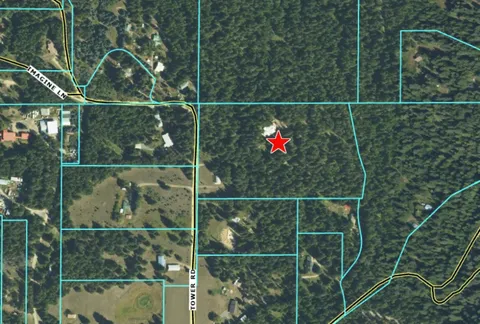
aerial Map
Image
1page1.1 MB
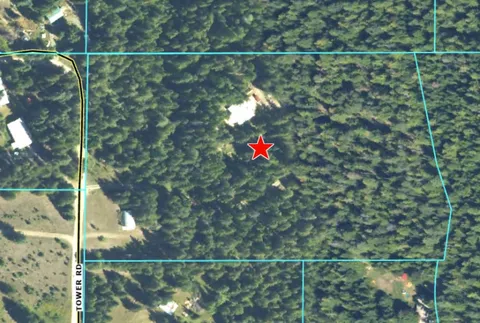
Aerial Close Up
Image
1page1019 KB
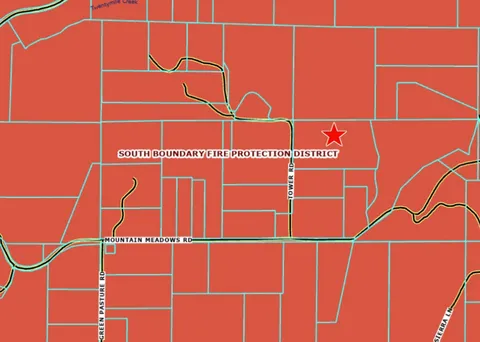
Fire District Map
Image
1page350 KB
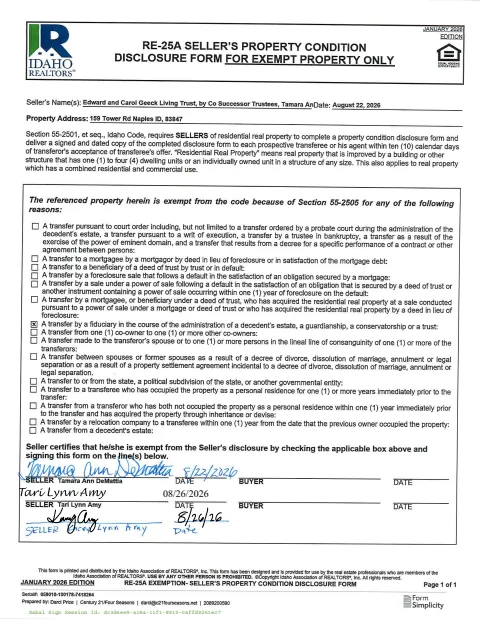
Exempt PCD
PDF
1page1003 KB
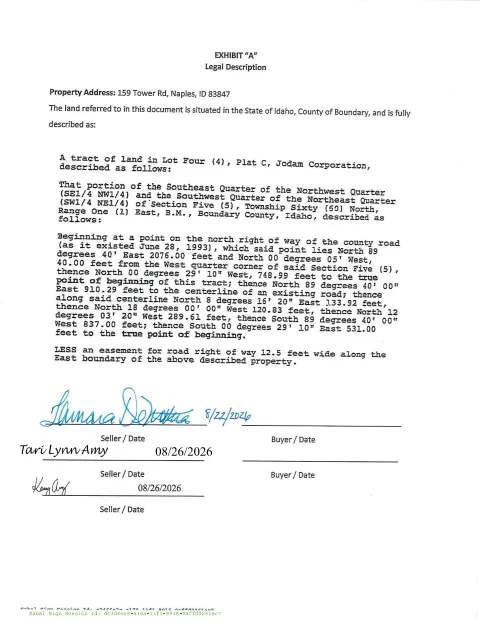
Legal Description
PDF
1page260 KB
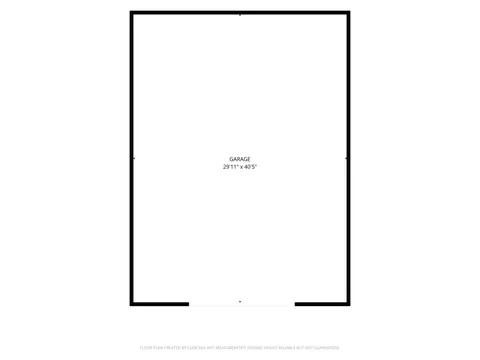
Floor Plan Shop
Image
1page7 KB
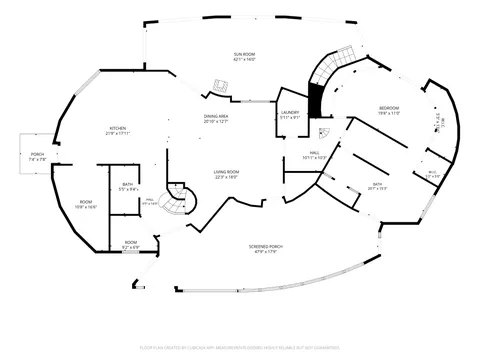
Floor Plan Main Level
Image
1page48 KB
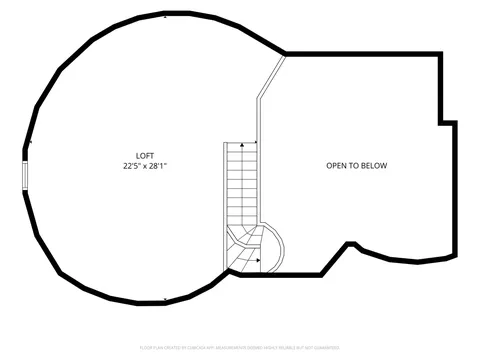
Floor Plan Second Floor Loft
Image
1page26 KB
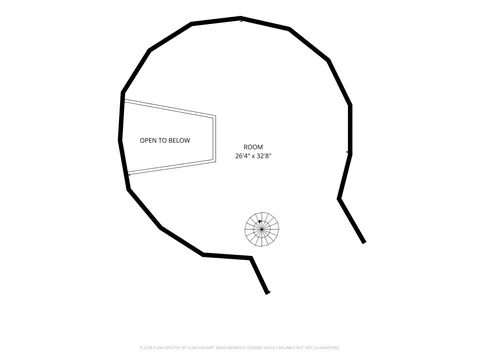
Floor Plan Second Floor Loft with Spiral
Image
1page24 KB
Features
PDF
5pages2.4 MB
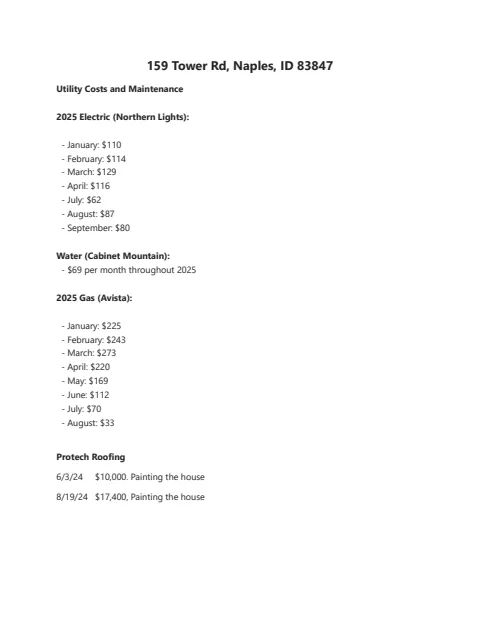
Utility Costs and Maintenance Items
PDF
1page50 KB
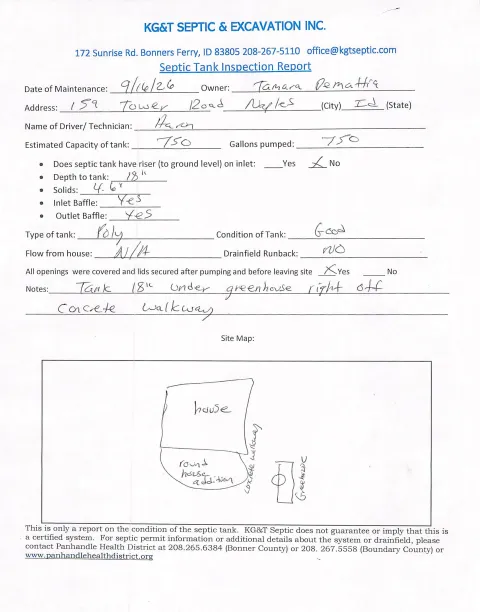
Septic Tank Inspection Report Sept 2026
PDF
1page251 KB
Full Details
1
Bedrooms
2
Bathrooms
4,638
Sq Ft
1997
Year Built
Estimates only. Actual rates may vary.
Property Insights
Price per Sq Ft
$112
Below regional average
Property Age
29 years
🏘️ Established — Mature neighborhood, proven construction
Building Coverage
1.0%
Spacious grounds
Quick Facts
- Property Type
- Residential
- Subtype
- Site Built > 2 Acres
- Lot Size
- 10.79 ac
- School District
- Boundary Co - 101
- MLS Area
- North (Bonner & Boundary)
- Basement
- No
- HOA
- No
- Taxes
- $1,019/yr (2025)
- Zoning
- Rural
- Parcel #
- RP60N01E050080A
- Days on Market
- 36
- MLS #
- 26-9049
Listing Provided By
Century 21 Four Seasons Realty
Darci Price
Scan to View Online
https://search.kpgidaho.com/listing/26-9049
Finding visually similar properties...
Finding similar homes...