905 Walnut
Coeur d'Alene, ID 83814
$625,000
Offered at
5
Bedrooms
2
Bathrooms
2,256
Square Feet
1
Story
Your Land
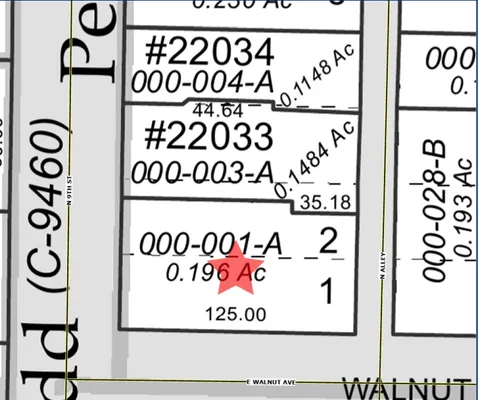
0.20
acres
That's roughly 48 parking spaces
Classic
1972
Crafted in an era of enduring quality
Timeless design, built to last
Imagine Living Here
Your Evenings
Unwind in your personal retreat
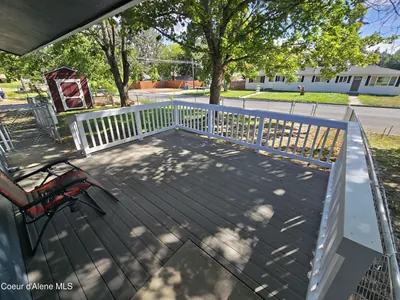
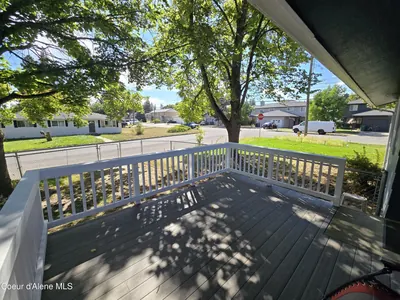
- Outdoor deck
The Story
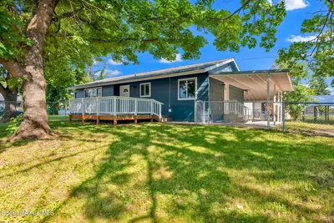
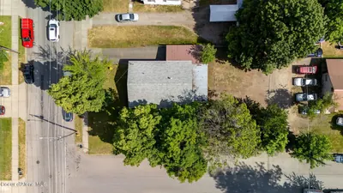
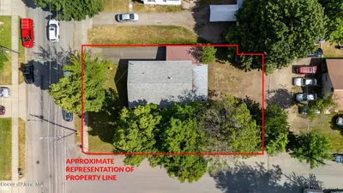
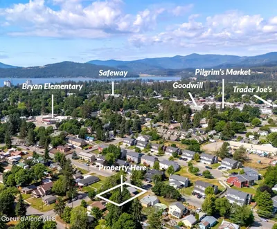
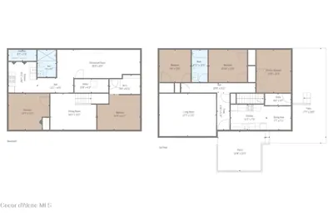
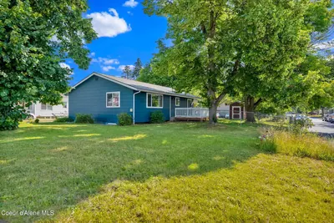
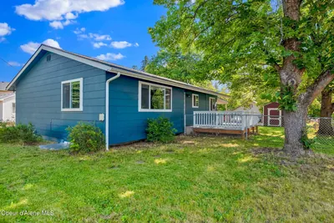
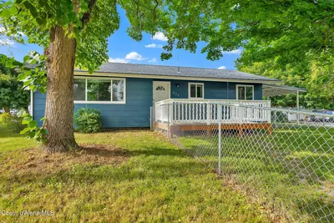
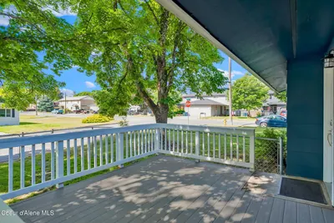
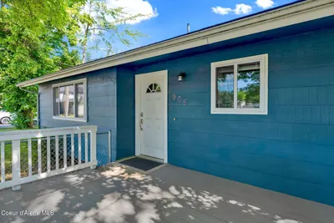
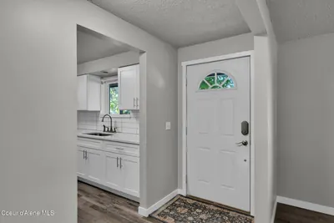
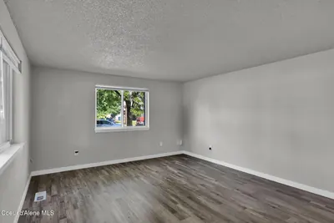
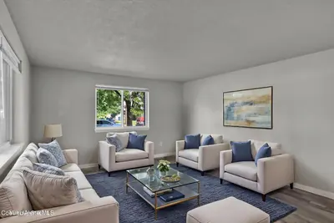
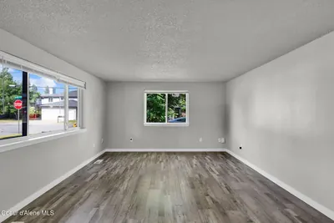
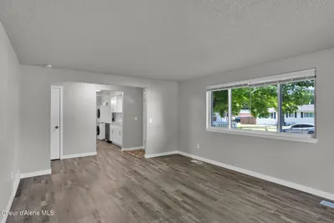
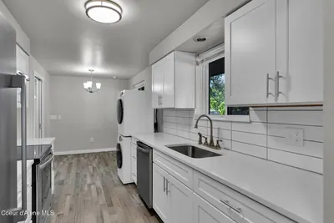
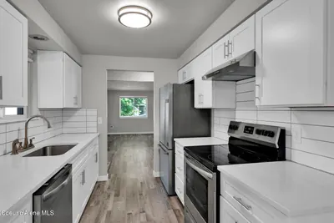
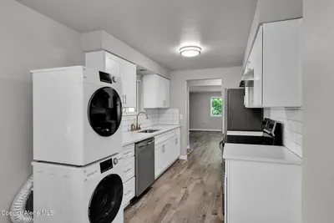
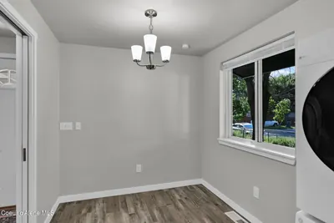
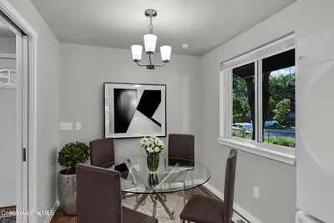
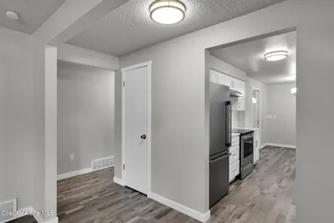
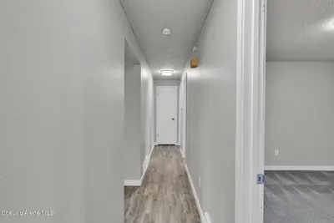
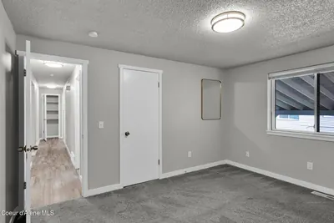
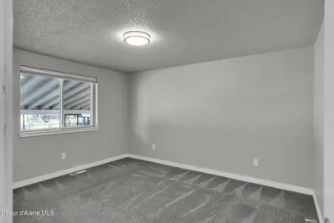
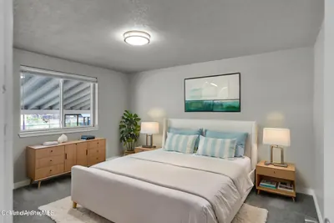
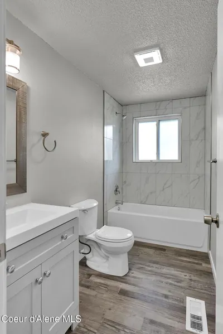
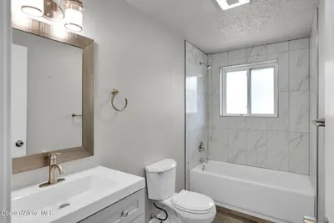
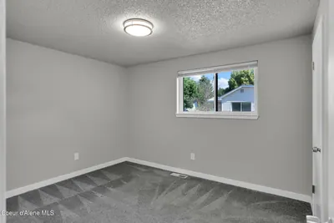
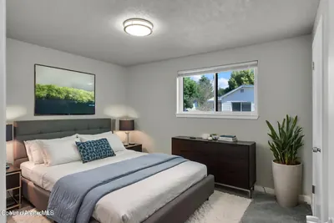
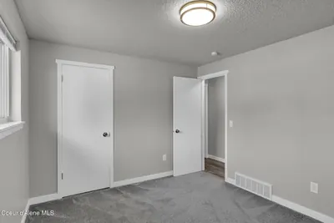
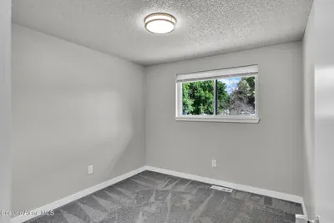
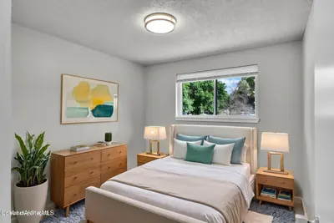
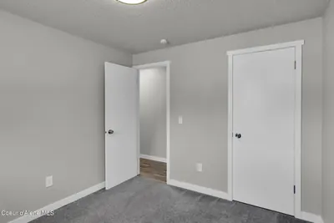
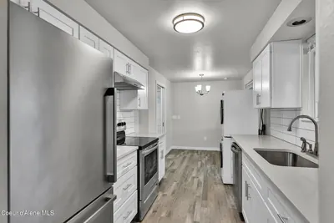
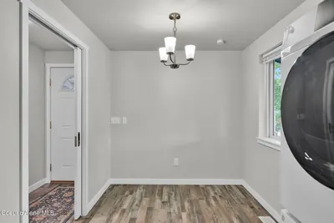
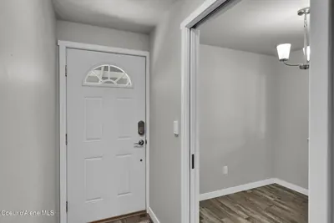
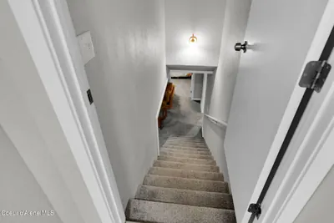
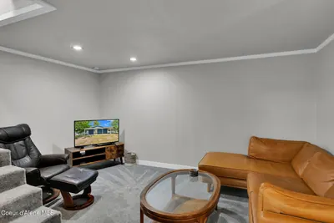
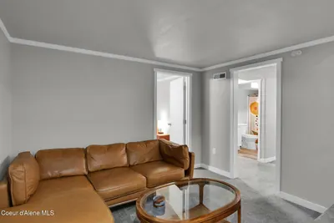
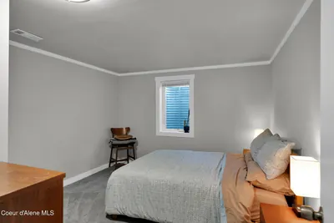
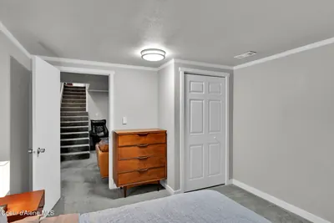
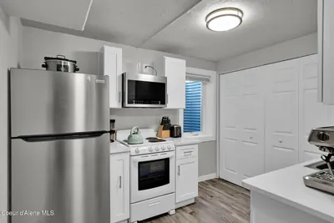
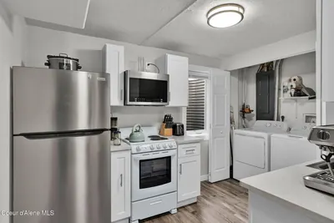
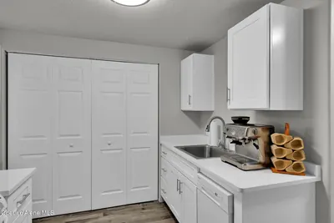
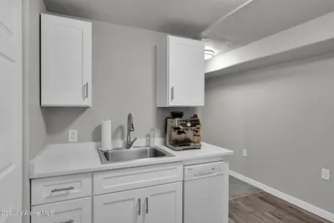
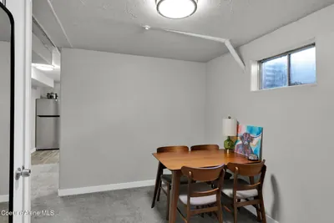
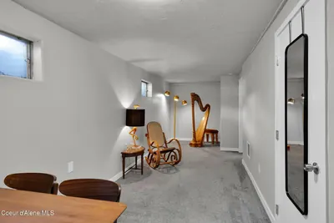
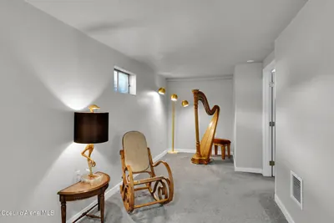
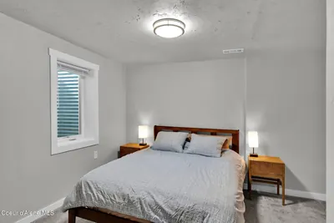
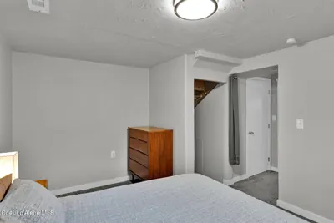
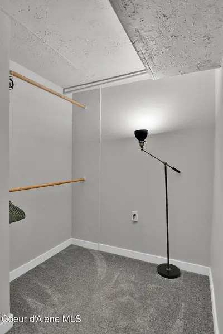
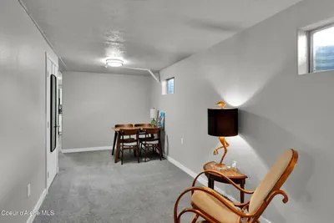
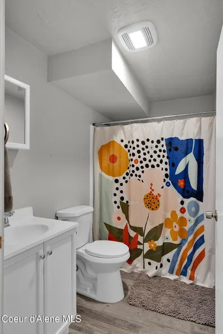
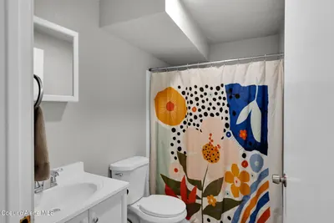
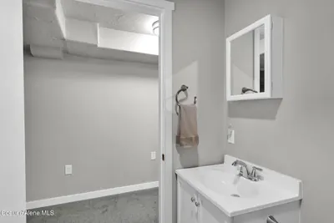
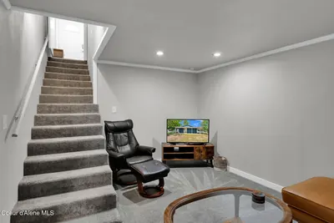
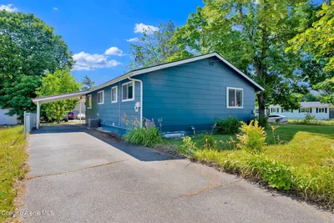
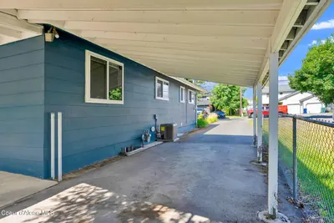
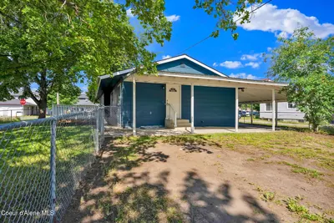
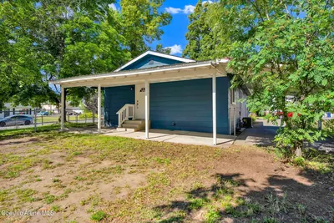
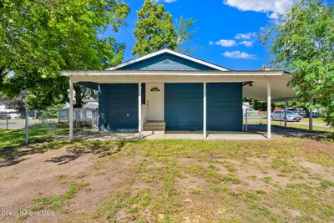
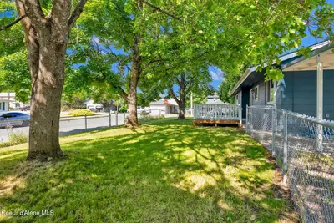
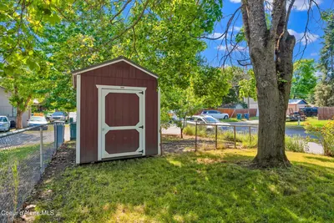
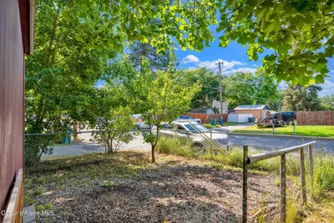
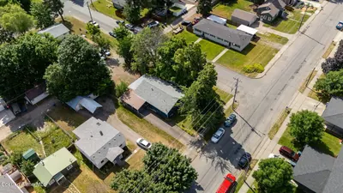
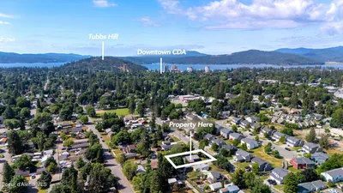
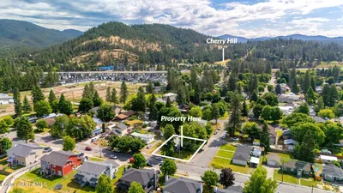
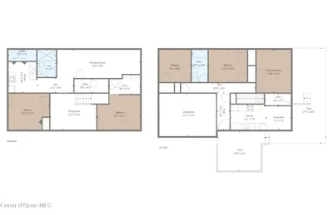
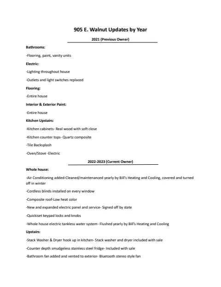
"Nestled beneath beautiful mature trees in midtown Coeur d'Alene, this peaceful property offers many possibilities. Extensively renovated with a new roof, AC, egress windows, electrical panel & service, and much more. Configured as a spacious 2,256 sq. ft. home with 5 bedrooms, 2 bathrooms, 2 kitchens, 2 laundry areas, and 3 living spaces, ideal for multi-generational living. Or lock one interior door to create two separate units-3/ 1 upper level and 2/ 1 lower level-each with its own private entrance while sharing utilities. The current owner has successfully rented the home as two units. Situated on a generous 0.20-acre corner lot, the fenced yard features a garden area and storage shed. The large rear parking area easily fits an RV or many vehicles and may offer space for a future shop or guest house (buyer to verify). Existing attached 1-car carport. Relax on the newly built Trex deck or covered back patio and enjoy the tranquility of this inviting property. Ideally located within walking distance of 4th Street shopping-Pilgrim's Market, Trader Joe's, Cone & Coffee, and an array of vintage and thrift shops. Cherry Hill and other parks nearby, Bryan Elementary is less than a block away, downtown Coeur d'Alene is just 1 mile away. No HOA or CCRs."
Heating
Forced Air + Furnace + Electric + Natural Gas
Cooling
Central Air
Located In
Coeur d'Alene
Kootenai
Location
905 Walnut, Coeur d'Alene, ID
Directions: From 4th street head East on E. Harrison then take a left onto 9th street, go 1 block north, house is on corner of 9th and Walnut
Documents & Plans
Floor plans
Full Details
5
Bedrooms
2
Bathrooms
2,256
Sq Ft
1972
Year Built
Estimates only. Actual rates may vary.
Property Insights
Price per Sq Ft
$277
Market rate
Property Age
54 years
🏚️ Vintage — Character and history
Building Coverage
25.9%
Balanced lot
Quick Facts
- Property Type
- Residential
- Subtype
- Site Built < 2 Acre
- Lot Size
- 0.20 ac
- Subdivision
- Perrenouds Add
- School District
- Kootenai - 274
- MLS Area
- 01 - Cd'A Urban/Dalton
- Basement
- Yes
- HOA
- No
- Taxes
- $1,762/yr (2025)
- Zoning
- R-12 Res
- Parcel #
- C7335000001A
- Days on Market
- 98
- MLS #
- 26-6934
Scan to View Online
https://search.kpgidaho.com/listing/26-6934
Finding visually similar properties...
Finding similar homes...